Skip main navigation
Closed
  • $379,000

    12 Morse Dr, Asheville, NC 28806

    2beds
    1,174sqft
    Single Family Residence
    Built in 2015
    0.75 Acres Lot
    $387,600 Zestimate®
    $323/sqft
    $1,918 Estimated rent

    Home value

    $387,600

    $368,000 - $407,000

    $1,918/mo

    Zestimate® history
    Loading
    Loading...

    Owner options

    List your home for rent

    $1,918/mo

    Rent Zestimate®

    Find your next renter with Zillow Rental Manager. Plus, with online applications, you can quickly screen prospective tenants – for free.

    Learn more

    $1,918/mo

    Rent Zestimate®

    Refinance and save

    $2,241/mo

    Est. payment

    Refinancing to a lower rate could help reduce your monthly payments and save thousands over the life of the loan.

    See today's rates

    $2,241/mo

    Est. payment

    Explore your selling options

    Work with a Zillow partner agent

    Leverage their expertise and Zillow's premium Showcase listings to get your home seen by more buyers.

    Get started

    List with your own agent

    Get your home in front of millions of buyers by listing it on Zillow.

    Learn how to do it

    Sell it yourself

    Take full control of how buyers see your home on Zillow by listing For Sale by Owner (FSBO).

    List your home

    What's special

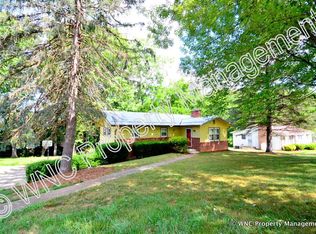
    What a gem. Adorable 2 bed/2 bath-one level living on usable large .75 acres with no HOA in lovely small community called Oakview Hills with no thru streets. The home is perfectly situated on the land, Built and loved by the current owner in 2015. It is move-in ready and has open floor plan, large laundry room, and plenty of storage. Primary bedroom has walk-in closet and garden tub. Kitchen is like-new with matching stainless steel Samsung appliances, island for prepping, and a beautiful walk-in butlers pantry. The back yard sounds peaceful with easy to maintain water feature and great garden space. Lots of beautiful landscaping and mature trees which include a rare buckeye, blackberries, grapes, roses, and other unique trees and shrubs. Views from the front porch. Covered parking and two sheds included along with washer and dryer. Easy access in every direction by either Brevard road, Sandhill, or Smokey Park Hwy. Everything you have been looking for.

    Zillow last checked:

    Listing updated:

    Listed by:

    Paula Marzella paula@realty828.com,

    REALTY 828

    Bought with:

    Jett Clack

    Keller Williams Professionals

    Source: Canopy MLS as distributed by MLS GRID,MLS#: 4154185MLS Logo

    Facts & features

    Interior

    Bedrooms & bathrooms
    • Bedrooms: 2
    • Bathrooms: 2
    • Full bathrooms: 2
    • Main level bedrooms: 2
    Primary bedroom
    • Features: Ceiling Fan(s), En Suite Bathroom, Garden Tub, Walk-In Closet(s)
    • Level: Main
    Primary bedroom
    • Level: Main
    Bedroom s
    • Level: Main
    Bedroom s
    • Level: Main
    Bathroom full
    • Level: Main
    Bathroom full
    • Level: Main
    Bathroom full
    • Level: Main
    Bathroom full
    • Level: Main
    Dining area
    • Features: Built-in Features
    • Level: Main
    Dining area
    • Level: Main
    Kitchen
    • Features: Kitchen Island, Open Floorplan, Storage, Walk-In Pantry
    • Level: Main
    Kitchen
    • Level: Main
    Laundry
    • Features: Attic Other, Built-in Features
    • Level: Main
    Laundry
    • Level: Main
    Living room
    • Features: Ceiling Fan(s), Storage
    • Level: Main
    Living room
    • Level: Main
    Heating
    • Central, Electric, Forced Air, Propane, Wood Stove
    Cooling
    • Ceiling Fan(s), Central Air
    Appliances
    • Included: Dishwasher, Disposal, Electric Oven, Electric Range, Electric Water Heater, Microwave, Refrigerator, Washer/Dryer
    • Laundry: Electric Dryer Hookup, Laundry Room, Main Level, Sink, Washer Hookup
    Features
    • Attic Other, Built-in Features, Kitchen Island, Open Floorplan, Pantry, Storage, Walk-In Closet(s), Walk-In Pantry
    • Flooring: Laminate
    • Doors: Pocket Doors, Sliding Doors, Storm Door(s)
    • Windows: Window Treatments
    • Has basement: No
    • Attic: Other
    • Fireplace features: Gas Log, Gas Vented, Living Room, Propane
    Interior area
    • Total structure area: 1,174
    • Total interior livable area: 1,174 sqft
    • Finished area above ground: 1,174
    • Finished area below ground: 0

    Property

    Parking
    • Total spaces: 1
    • Parking features: Detached Carport, Driveway
    • Carport spaces: 1
    • Has uncovered spaces: Yes
    Features
    • Levels: One
    • Stories: 1
    • Patio & porch: Covered, Front Porch, Rear Porch, Side Porch
    • Exterior features: Storage
    • Has view: Yes
    • View description: Mountain(s)
    Lot
    • Size: 0.75 Acres
    • Features: Cleared, Orchard(s), Green Area, Level, Rolling Slope, Wooded, Views, Waterfall - Artificial
    Details
    • Additional structures: Shed(s)
    • Parcel number: 962732296500000
    • Zoning: RS4
    • Special conditions: Standard
    • Other equipment: Fuel Tank(s)
    • Horse amenities: None

    Construction

    Type & style
    • Home type: SingleFamily
    • Architectural style: Ranch
    • Property subtype: Single Family Residence
    Materials
    • Vinyl
    • Foundation: Crawl Space
    • Roof: Shingle
    Condition
    • New construction: No
    • Year built: 2015

    Utilities & green energy

    • Sewer: Public Sewer
    • Water: City
    • Utilities for property: Cable Available, Electricity Connected, Propane

    Community & HOA

    Community
    • Security: Smoke Detector(s), None
    • Subdivision: Oakview Hills
    Location
    • Region: Asheville

    Financial & listing details

    • Price per square foot: $323/sqft
    • Tax assessed value: $253,600
    • Annual tax amount: $2,464
    • Date on market: 6/26/2024
    • Cumulative days on market: 12 days
    • Listing terms: Cash,Conventional
    • Exclusions: Sign over entrance does not convey
    • Electric utility on property: Yes
    • Road surface type: Asphalt, Paved

    Price history

    DateEventPrice
    7/23/2024Sold$379,000$323/sqft
    Source: Canopy MLS as distributed by MLS GRID #4154185 Report a problem
    7/23/2024Pending sale$379,000$323/sqft
    Source: Canopy MLS as distributed by MLS GRID #4154185 Report a problem
    6/27/2024Listed for sale$379,000+742.2%$323/sqft
    Source: Canopy MLS as distributed by MLS GRID #4154185 Report a problem
    3/24/2021Listing removed--
    Source: Owner Report a problem
    5/6/2015Listing removed$45,000$38/sqft
    Source: Owner Report a problem
    3/17/2015Listed for sale$45,000$38/sqft
    Source: Owner Report a problem

    Public tax history

    YearProperty taxesTax assessment
    2025$2,464 +6.6%$249,300
    2024$2,311 +1.1%$249,300 -1.7%
    2023$2,285 +1.1%$253,600
    2022$2,260 $253,600
    2021$2,260 +57.3%$253,600 +69.1%
    2020$1,437 $150,000
    2019$1,437 $150,000
    2018$1,437 $150,000 +21.2%
    2017$1,437 -1%$123,800
    2016$1,452 +8.7%$123,800 +272.9%
    2015$1,336 +278.1%$33,200
    2014$353 $33,200
    2013-- $33,200 -14.2%
    2012-- $38,700
    2011-- $38,700
    2010-- $38,700
    2009-- $38,700 -69.4%
    2002-- $126,500 +5.1%
    2001-- $120,400
    2000-- $120,400
    Find assessor info on the county website

    Neighborhood: 28806

    Nearby schools

    GreatSchools rating
    Schools provided by the listing agent
    • Elementary: Sand Hill-Venable/Enka
    • Middle: Enka
    • High: Enka

    Source: Canopy MLS as distributed by MLS GRID. This data may not be complete. We recommend contacting the local school district to confirm school assignments for this home.

    Get a cash offer in 3 minutes
    Find out how much your home could sell for in as little as 3 minutes with a no-obligation cash offer.
    Estimated market value
    $387,600
    Get a cash offer in 3 minutes
    Find out how much your home could sell for in as little as 3 minutes with a no-obligation cash offer.
    Estimated market value
    $387,600