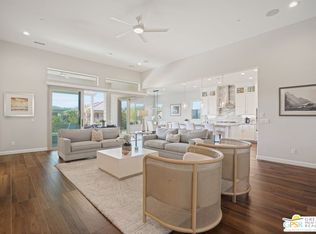
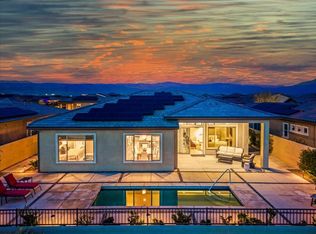
Gorgeous Plan 8 PRAIRIE SERENITY ENCORE SERIES PHASE 4 SALT WATER POOL home located on stunning PREMIUM VIEW LOT w/OWNED SOLAR in Del Webb. MOUNTAIN VIEWS from the gathering room frame the custom nearly 50' long pool and spa. Highly customized, this beautiful home has TWO PRIVATE OFFICES complete with custom tile flooring and custom glass doors. Loaded with luxury upgrades including 7 1/4' baseboards, 6 panel modern doors, Genta by Moen bathroom fixtures, guest bath with roll-in shower. STUNNING GOURMET KITCHEN with Maple jewel cube cabinetry with soft close dovetail cabinets, stainless steel sink, full quartz backsplash and counters, upgraded stainless steel Kitchenaid appliances including convection cooking and built-in refrigerator. The gathering room- wow! Custom faux beams, 5.1 surround sound, 4 panel collapsible slider option- all with stunning Mountain Views. The primary bedroom has custom panel wood wall and matching porcelain tile, $18k upgraded bath with desirable standalone tub and shower combo, vanity lights, and roll-in shower. Guest room has a custom wood look porcelain tile and 4 can ceiling light upgrade. SOFT WATER PLUMBING LOOP AND SALT WATER SOFTENING, full gutter system, gas fire pit, and Pentair automated pool system round out this beautiful home.
Sold for $1,150,000
Zillow last checked:
Listing updated:
Bought with:
Andy Sven and Kevin, DRE #01156954
Compass
Source: CRMLS,MLS#: 219113071DA Originating MLS: California Desert AOR & Palm Springs AOR
Originating MLS: California Desert AOR & Palm Springs AORPrice history
| Date | Event | Price |
|---|---|---|
| 10/29/2024 | Sold | $1,150,000$494/sqft |
Source:  CRMLS #219113071DA Report a problem CRMLS #219113071DA Report a problem | ||
| 10/8/2024 | Pending sale | $1,150,000$494/sqft |
Source:  CDAR/ Desert Area MLS #219113071 Report a problem CDAR/ Desert Area MLS #219113071 Report a problem | ||
| 9/29/2024 | Contingent | $1,150,000$494/sqft |
Source: CDAR/ Desert Area MLS #219113071 Report a problem | ||
| 9/26/2024 | Listed for sale | $1,150,000$494/sqft |
Source: CDAR/ Desert Area MLS #219113071 Report a problem | ||
| 9/19/2024 | Contingent | $1,150,000$494/sqft |
Source: CDAR/ Desert Area MLS #219113071 Report a problem | ||
| 8/13/2024 | Price change | $1,150,000-2.1%$494/sqft |
Source: CDAR/ Desert Area MLS #219113071 Report a problem | ||
| 7/9/2024 | Price change | $1,175,000-2%$505/sqft |
Source: CDAR/ Desert Area MLS #219113071 Report a problem | ||
| 6/17/2024 | Listed for sale | $1,199,000+40.6%$515/sqft |
Source: CDAR/ Desert Area MLS #219113071 Report a problem | ||
| 10/14/2021 | Sold | $852,500$366/sqft |
Source: Public Record Report a problem | ||
Get a cash offer in 3 minutes
Find out how much your home could sell for in as little as 3 minutes with a no-obligation cash offer.
Estimated market value
$1,143,100
