Located in the beautiful Oak Park Estates, this lovely 5 bedroom/4 bath home sits on almost an acre of secluded property and is just a hop, skip and a jump to both Bellport Village and Patchogue Village. Welcome to 12 Moss Creek Lane! As you enter this gorgeous neighborhood you will find a quiet community of large, manicured homes where your neighbors will give you a friendly wave as you drive to your beautiful house. The first floor features a wide open living area concept with stunning kitchen, spacious island, chefs inspired appliances, grand TV room with gas fireplace and soaring ceilings, formal living and dining area, 1 bedroom with Jack and Jill bathroom and laundry area. As you make your way upstairs of this Colonial you will find the well appointed primary bedroom with two walk in closets and a large primary bathroom. The other 3 guest bedrooms are perfectly sized and share a large bathroom. On the lower level you will find a full basement that is partially finished with full bath and still has plenty of storage room. To compliment the basement even more there is a full walk out staircase for private entrance. As you make your way to the backyard you will find a beautiful in ground swimming pool with brand new pool pump! The deck off the back of the house and the fire pit area gives you a choice on where to sit to enjoy your morning coffee or evening cocktail. Other features include hardwood floors, central AC, 2 car garage, covered front porch, rear deck and oversized driveway. All of this on a very serene cul-de-sac road. This is true entertainers house in a luxury setting!
Sold for $879,000
$879,000
12 Moss Creek Lane, East Patchogue, NY 11772
5beds
3,300sqft
Single Family Residence, Residential
Built in 2002
0.69 Acres Lot
$902,300 Zestimate®
$266/sqft
$5,254 Estimated rent
Home value
$902,300
$812,000 - $1.00M
$5,254/mo
Zestimate® history
Owner options
List your home for rent
$5,254/mo
Rent Zestimate®
Find your next renter with Zillow Rental Manager. Plus, with online applications, you can quickly screen prospective tenants – for free.
$5,254/mo
Rent Zestimate®
Refinance and save
$6,117/mo
Est. payment
Refinancing to a lower rate could help reduce your monthly payments and save thousands over the life of the loan.
$6,117/mo
Est. payment
Explore your selling options
Work with a Zillow partner agent
Leverage their expertise and Zillow's premium Showcase listings to get your home seen by more buyers.
Get startedList with your own agent
Get your home in front of millions of buyers by listing it on Zillow.
Learn how to do itSell it yourself
Take full control of how buyers see your home on Zillow by listing For Sale by Owner (FSBO).
List your homeWhat's special
Zillow last checked:
Listing updated:
Listed by:
David J. Rice 631-624-1200,
Rice Realty Group Inc 631-624-1200,
Julius Radino 718-974-9462,
Rice Realty Group Inc
Bought with:
LaurensJames C. Seubert, 10401228741
Rice Realty Group Inc
Source: OneKey® MLS as distributed by MLS GRID,MLS#: 872018
Facts & features
Interior
Bedrooms & bathrooms
- Bedrooms: 5
- Bathrooms: 4
- Full bathrooms: 4
Basement
- Description: Partially finished
- Level: Basement
Family room
- Description: Open concept living area
- Level: First
Heating
- Has Heating (Unspecified Type)
Cooling
- Central Air
Appliances
- Included: Dishwasher, Dryer
Features
- First Floor Bedroom
- Flooring: Carpet, Hardwood
- Basement: Finished,Full,Walk-Out Access
- Attic: Pull Stairs
- Number of fireplaces: 1
- Fireplace features: Gas
Interior area
- Total structure area: 3,594
- Total interior livable area: 3,300 sqft
Property
Parking
- Total spaces: 2
- Parking features: Garage
- Garage spaces: 2
Features
- Patio & porch: Covered, Deck, Porch
- Has private pool: Yes
Lot
- Size: 0.69 Acres
Details
- Parcel number: 0200981300300001023
- Special conditions: None
Construction
Type & style
- Home type: SingleFamily
- Architectural style: Colonial
- Property subtype: Single Family Residence, Residential
Materials
- Vinyl Siding
Condition
- Year built: 2002
Utilities & green energy
- Sewer: Cesspool
- Water: Public
- Utilities for property: Electricity Connected
Community & HOA
Community
- Subdivision: Oak Park Estates
HOA
- Has HOA: No
Location
- Region: East Patchogue
Financial & listing details
- Price per square foot: $266/sqft
- Tax assessed value: $4,775
- Annual tax amount: $19,268
- Date on market: 6/4/2025
- Cumulative days on market: 22 days
- Listing agreement: Exclusive Right To Sell
- Electric utility on property: Yes
Price history
| Date | Event | Price |
|---|---|---|
| 3/24/2026 | Listing removed | $3,100$1/sqft |
Source: Zillow Rentals Report a problem | ||
| 3/9/2026 | Listed for rent | $3,100$1/sqft |
Source: Zillow Rentals Report a problem | ||
| 2/25/2026 | Sold | $879,000$266/sqft |
Source: Public Record Report a problem | ||
| 12/11/2025 | Sold | $879,000$266/sqft |
Source:  OneKey® MLS as distributed by MLS GRID #872018 Report a problem OneKey® MLS as distributed by MLS GRID #872018 Report a problem | ||
| 7/11/2025 | Pending sale | $879,000$266/sqft |
Source: OneKey® MLS as distributed by MLS GRID #872018 Report a problem | ||
| 7/11/2025 | Listed for sale | $879,000$266/sqft |
Source: OneKey® MLS as distributed by MLS GRID #872018 Report a problem | ||
| 6/26/2025 | Listing removed | $879,000$266/sqft |
Source: OneKey® MLS as distributed by MLS GRID #872018 Report a problem | ||
| 6/4/2025 | Listed for sale | $879,000+54.2%$266/sqft |
Source: OneKey® MLS as distributed by MLS GRID #872018 Report a problem | ||
| 3/24/2021 | Listing removed | -- |
Source: Owner Report a problem | ||
| 5/18/2019 | Listing removed | $570,000$173/sqft |
Source: Owner Report a problem | ||
| 10/29/2017 | Price change | $570,000-3.2%$173/sqft |
Source: Owner Report a problem | ||
| 12/9/2016 | Listed for sale | $589,000+40.2%$178/sqft |
Source: Douglas Elliman Real Estate #2901040 Report a problem | ||
| 11/17/2011 | Listing removed | $420,000$127/sqft |
Source: Chris Capitelli Report a problem | ||
| 10/13/2011 | Price change | $420,000-14.3%$127/sqft |
Source: Chris Capitelli Report a problem | ||
| 2/24/2011 | Listed for sale | $489,990+16.7%$148/sqft |
Source: Chris Capitelli Report a problem | ||
| 9/14/2010 | Sold | $420,000+0.2%$127/sqft |
Source: Public Record Report a problem | ||
| 3/19/2010 | Price change | $419,000-6.9%$127/sqft |
Source: Prudential Real Estate #2041455 Report a problem | ||
| 11/3/2009 | Price change | $450,000-6.2%$136/sqft |
Source: Prudential Real Estate #2041455 Report a problem | ||
| 10/28/2009 | Price change | $479,990-2%$145/sqft |
Source: Prudential Real Estate #2041455 Report a problem | ||
| 6/20/2009 | Price change | $489,990-2%$148/sqft |
Source: Prudential Real Estate #2041455 Report a problem | ||
| 2/17/2009 | Listed for sale | $499,990-13.8%$152/sqft |
Source: Prudential Real Estate #2041455 Report a problem | ||
| 5/2/2008 | Listing removed | $579,990$176/sqft |
Source: Point2 #2041455 Report a problem | ||
| 3/1/2008 | Price change | $579,990-1.7%$176/sqft |
Source: Point2 #2041455 Report a problem | ||
| 2/1/2008 | Listed for sale | $589,990+42.2%$179/sqft |
Source: Point2 #2041455 Report a problem | ||
| 9/24/2001 | Sold | $415,000+6.3%$126/sqft |
Source: Public Record Report a problem | ||
| 12/27/1999 | Sold | $390,500$118/sqft |
Source: Public Record Report a problem | ||
Public tax history
| Year | Property taxes | Tax assessment |
|---|---|---|
| 2025 | -- | $4,775 |
| 2024 | -- | $4,775 -5.9% |
| 2023 | -- | $5,075 |
| 2022 | -- | $5,075 |
| 2021 | -- | $5,075 |
| 2020 | -- | $5,075 -4.8% |
| 2019 | -- | $5,330 |
| 2018 | -- | $5,330 |
| 2017 | $17,683 | $5,330 |
| 2016 | -- | $5,330 |
| 2015 | -- | $5,330 |
| 2014 | -- | $5,330 |
| 2013 | -- | $5,330 -5.3% |
| 2012 | -- | $5,630 |
| 2011 | -- | $5,630 |
| 2010 | -- | $5,630 |
| 2009 | -- | $5,630 |
| 2008 | -- | $5,630 |
| 2007 | $14,726 +11% | $5,630 -7.7% |
| 2005 | $13,272 +3.7% | $6,100 |
| 2004 | $12,795 +0.3% | $6,100 |
| 2003 | $12,754 -7.5% | $6,100 -14.1% |
| 2002 | $13,782 | $7,100 |
Find assessor info on the county website
Neighborhood: 11772
Nearby homes
- $961,0005 bd3 ba-- sqft10 Moss Creek Ln, East Patchogue, NY 11772Off Market
- $799,000-- bd-- ba-- sqft14 Moss Creek Ln, East Patchogue, NY 11772Off Market
- $923,8004 bd3 ba3.8k sqft1 Springview Ct, East Patchogue, NY 11772Off Market
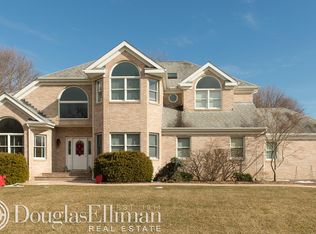
- $---- bd-- ba-- sqft11 Moss Creek Ln, Patchogue, NY 11772Off Market
- $---- bd-- ba-- sqft15 Moss Creek Ln, Patchogue, NY 11772Off Market
- $637,800-- bd-- ba-- sqft7 Orchard Rd S, East Patchogue, NY 11772Off Market
- $722,800-- bd-- ba-- sqft9 Orchard Rd S, East Patchogue, NY 11772Off Market
- $740,0004 bd2 ba1.9k sqft5 Orchard Rd S, East Patchogue, NY 11772Sold
Nearby schools
GreatSchools rating
- 4/10Verne W Critz Elementary SchoolGrades: K-3Distance: 0.6 mi
- 2/10Bellport Middle SchoolGrades: 6-8Distance: 1.6 mi
- 4/10Bellport Senior High SchoolGrades: 9-12Distance: 2.9 mi
Schools provided by the listing agent
- Elementary: Frank P Long Intermediate Sch
- Middle: Bellport Middle School
- High: Bellport Senior High School
Source: OneKey® MLS as distributed by MLS GRID. This data may not be complete. We recommend contacting the local school district to confirm school assignments for this home.
Get a cash offer in 3 minutes
Find out how much your home could sell for in as little as 3 minutes with a no-obligation cash offer.
Estimated market value
$902,300
Get a cash offer in 3 minutes
Find out how much your home could sell for in as little as 3 minutes with a no-obligation cash offer.
Estimated market value
$902,300
- New York
- Suffolk County
- Patchogue
- 11772
- 12 Moss Creek Lane
Nearby cities
Nearby neighborhoods
Nearby zip codes
Other Patchogue Topics
