Skip main navigation
Sold for $700,000
  • $700,000

    12 Moulton Street, Lakeville, MA 02347

    3beds
    3,852sqft
    Single Family Residence
    Built in 1992
    1.79 Acres Lot
    $785,500 Zestimate®
    $182/sqft
    $4,171 Estimated rent

    Home value

    $785,500

    $746,000 - $833,000

    $4,171/mo

    Zestimate® history
    Loading
    Loading...

    Owner options

    List your home for rent

    $4,171/mo

    Rent Zestimate®

    Find your next renter with Zillow Rental Manager. Plus, with online applications, you can quickly screen prospective tenants – for free.

    Learn more

    $4,171/mo

    Rent Zestimate®

    Refinance and save

    $4,433/mo

    Est. payment

    Refinancing to a lower rate could help reduce your monthly payments and save thousands over the life of the loan.

    See today's rates

    $4,433/mo

    Est. payment

    Explore your selling options

    Work with a Zillow partner agent

    Leverage their expertise and Zillow's premium Showcase listings to get your home seen by more buyers.

    Get started

    List with your own agent

    Get your home in front of millions of buyers by listing it on Zillow.

    Learn how to do it

    Sell it yourself

    Take full control of how buyers see your home on Zillow by listing For Sale by Owner (FSBO).

    List your home

    What's special

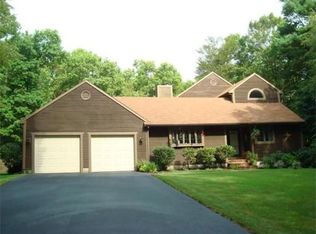
    Nestled among the pines yet close to Main Street, this fabulous Lakeville home is a real crowd pleaser! Drive into the lovely neighborhood, and up to this Ranch style home and you will immediately appreciate the privacy and the thoroughly modern design! Plus everyone loves their own in-ground pool in the backyard! The 2300 square foot home features the huge primary suite, with the oversized walk-in closet and the remarkable private bathroom with double vanity, shower and relaxing soaking tub, on one side of the home and two more bedrooms and full bath on the other side. In between are the living room big enough to seat the entire baseball team with wood burning fireplace and the sliding doors out to the backyard pool oasis, the great eat-in kitchen, with center island and sliders out to the backyard and the formal dining room. Other features include the tall ceilings, hardwood and carpeted floors, central heat and AC, newer roof, newer deck, the two car garage and the huge mostly finished basement, all of which combine to make expanded versatile living! What a great ''staycation'' destination! As soon as you drive onto Moulton Street, you will know that you are home!

    Zillow last checked:

    Listing updated:

    Listed by:

    Priscilla C Geraghty 508-274-4631,

    Rand Atlantic Inc.

    Bought with:

    Member Non

    cci.unknownoffice

    Source: CCIMLS,MLS#: 22401693MLS Logo

    Facts & features

    Interior

    Bedrooms & bathrooms
    • Bedrooms: 3
    • Bathrooms: 2
    • Full bathrooms: 2
    • Main level bathrooms: 2
    Primary bedroom
    • Description: Flooring: Carpet
    • Features: Ceiling Fan(s), Walk-In Closet(s)
    • Level: First
    Bedroom 2
    • Description: Flooring: Carpet
    • Features: Bedroom 2, Closet
    • Level: First
    Bedroom 3
    • Description: Flooring: Carpet
    • Features: Bedroom 3, Closet
    • Level: First
    Primary bathroom
    • Features: Private Full Bath
    Dining room
    • Description: Flooring: Wood
    • Features: Dining Room
    • Level: First
    Kitchen
    • Description: Countertop(s): Granite,Flooring: Wood,Door(s): Sliding,Stove(s): Electric
    • Features: Kitchen, Breakfast Bar, Breakfast Nook, Built-in Features, Kitchen Island, Recessed Lighting
    • Level: First
    Living room
    • Description: Fireplace(s): Wood Burning,Flooring: Carpet,Door(s): Sliding
    • Features: HU Cable TV, Living Room
    • Level: First
    Heating
    • Has Heating (Unspecified Type)
    Cooling
    • Central Air
    Appliances
    • Included: Electric Dryer, Washer, Range Hood, Refrigerator, Electric Range, Electric Water Heater
    • Laundry: First Floor
    Features
    • Recessed Lighting, Linen Closet, HU Cable TV
    • Flooring: Hardwood, Carpet, Tile, Vinyl
    • Doors: Sliding Doors
    • Basement: Finished,Interior Entry,Full
    • Number of fireplaces: 1
    • Fireplace features: Wood Burning
    Interior area
    • Total structure area: 3,852
    • Total interior livable area: 3,852 sqft

    Property

    Parking
    • Total spaces: 6
    • Parking features: Basement
    • Attached garage spaces: 2
    • Has uncovered spaces: Yes
    Features
    • Stories: 1
    • Patio & porch: Deck, Patio
    • Has private pool: Yes
    • Pool features: Gunite, Vinyl, In Ground
    • Fencing: Fenced
    Lot
    • Size: 1.79 Acres
    • Features: Conservation Area, Major Highway, House of Worship, Cleared, Wooded, Cul-De-Sac
    Details
    • Additional structures: Outbuilding
    • Parcel number: 006003013D
    • Zoning: Residential
    • Special conditions: Standard,Other - See Remarks

    Construction

    Type & style
    • Home type: SingleFamily
    • Architectural style: Ranch
    • Property subtype: Single Family Residence
    Materials
    • Clapboard
    • Foundation: Concrete Perimeter, Poured
    • Roof: Asphalt, Pitched
    Condition
    • Actual
    • New construction: No
    • Year built: 1992

    Utilities & green energy

    • Sewer: Septic Tank, Septic Tank
    • Water: Well

    Community & HOA

    HOA
    • Has HOA: No
    Location
    • Region: Lakeville

    Financial & listing details

    • Price per square foot: $182/sqft
    • Tax assessed value: $640,000
    • Annual tax amount: $6,752
    • Date on market: 4/25/2024
    • Cumulative days on market: 13 days
    • Listing terms: Conventional
    • Road surface type: Paved

    Price history

    DateEventPrice
    7/1/2024Sold$700,000-2.6%$182/sqft
    Source: CCIMLS #22401693 Report a problem
    5/8/2024Pending sale$719,000$187/sqft
    Source: CCIMLS #22401693 Report a problem
    4/24/2024Listed for sale$719,000+105.4%$187/sqft
    Source: MLS PIN #73227616 Report a problem
    9/28/2010Sold$350,000-6.9%$91/sqft
    Source: Public Record Report a problem
    8/14/2010Price change$375,950-6%$98/sqft
    Source: Brian Dalrymple #71056023 Report a problem
    8/7/2010Price change$399,959+0%$104/sqft
    Source: Brian Dalrymple #71056023 Report a problem
    7/29/2010Price change$399,9500%$104/sqft
    Source: Brian Dalrymple #71056023 Report a problem
    7/27/2010Price change$399,959+0%$104/sqft
    Source: Brian Dalrymple #71056023 Report a problem
    7/20/2010Price change$399,950-1.2%$104/sqft
    Source: Brian Dalrymple #71056023 Report a problem
    7/17/2010Price change$405,000-1%$105/sqft
    Source: Brian Dalrymple #71056023 Report a problem
    7/1/2010Price change$409,000-0.2%$106/sqft
    Source: Brian Dalrymple #71056023 Report a problem
    6/25/2010Price change$409,900-0.2%$106/sqft
    Source: Brian Dalrymple #71056023 Report a problem
    6/23/2010Price change$410,900+0.2%$107/sqft
    Source: Brian Dalrymple #71056023 Report a problem
    6/18/2010Price change$410,000-2.1%$106/sqft
    Source: Brian Dalrymple #71056023 Report a problem
    6/13/2010Price change$419,000-0.2%$109/sqft
    Source: Brian Dalrymple #71056023 Report a problem
    6/11/2010Price change$419,900+0.2%$109/sqft
    Source: Brian Dalrymple #71056023 Report a problem
    6/3/2010Price change$419,000-0.2%$109/sqft
    Source: Brian Dalrymple #71056023 Report a problem
    5/30/2010Price change$419,900+0.2%$109/sqft
    Source: Brian Dalrymple #71056023 Report a problem
    5/20/2010Price change$419,000-4.6%$109/sqft
    Source: Brian Dalrymple #71056023 Report a problem
    5/11/2010Price change$439,000-0.2%$114/sqft
    Source: Brian Dalrymple #71056023 Report a problem
    5/1/2010Price change$439,999+0.2%$114/sqft
    Source: Brian Dalrymple #71056023 Report a problem
    4/24/2010Price change$439,000-0.2%$114/sqft
    Source: Brian Dalrymple #71056023 Report a problem
    4/3/2010Listed for sale$439,900-8.4%$114/sqft
    Source: Brian Dalrymple #71056023 Report a problem
    1/31/2006Sold$480,000$125/sqft
    Source: Public Record Report a problem

    Public tax history

    YearProperty taxesTax assessment
    2025$6,960 +3.1%$672,500 +5.1%
    2024$6,752 +4.6%$640,000 +10.5%
    2023$6,456 +1.4%$579,000 +9.7%
    2022$6,368 +4%$527,600 +10.1%
    2021$6,121 +2.8%$479,300 +5.1%
    2020$5,954 +4.3%$455,900 +6.2%
    2019$5,711 +0.7%$429,400 +2.9%
    2018$5,672 +3%$417,400 +5%
    2017$5,508 +1.8%$397,400 +3.7%
    2016$5,413 +3.8%$383,100 +4.7%
    2015$5,213 +9.8%$365,800 +9.5%
    2014$4,746 +8.7%$334,200 -4.2%
    2013$4,368 -3.2%$348,900 -8.4%
    2012$4,514 +2.9%$380,900 -2.8%
    2011$4,387 +4.2%$391,700 -5%
    2010$4,212 +1.7%$412,100 -7.2%
    2009$4,143 +6.8%$444,000 -0.4%
    2008$3,878 -1.3%$445,700 -2.4%
    2007$3,928 +2.5%$456,800 -0.5%
    2006$3,832 -0.8%$458,900 +8.6%
    2005$3,862 +4.3%$422,490 +48.6%
    2004$3,702 +8.2%$284,300
    2003$3,423 +5%$284,300
    2002$3,261 +14.5%$284,300 +27.7%
    2000$2,848 $222,700
    Find assessor info on the county website

    Neighborhood: 02347

    Nearby schools

    GreatSchools rating
    Schools provided by the listing agent
    • District: Freetown-Lakeville

    Source: CCIMLS. This data may not be complete. We recommend contacting the local school district to confirm school assignments for this home.

    Get a cash offer in 3 minutes
    Find out how much your home could sell for in as little as 3 minutes with a no-obligation cash offer.
    Estimated market value
    $785,500
    Get a cash offer in 3 minutes
    Find out how much your home could sell for in as little as 3 minutes with a no-obligation cash offer.
    Estimated market value
    $785,500