Skip main navigation
Off market
  • $821,100

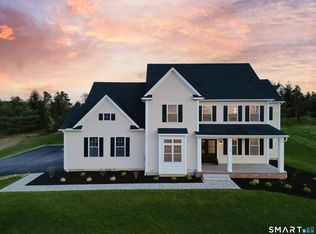
    12 Mountain Top Pass, Burlington, CT 06013

    4beds
    2,793sqft
    SingleFamily
    Built in 2021
    1.02 Acres Lot
    $821,100 Zestimate®
    $294/sqft
    $4,451 Estimated rent

    Home value

    $821,100

    $780,000 - $862,000

    $4,451/mo

    Zestimate® history
    Loading
    Loading...

    Owner options

    List your home for rent

    $4,451/mo

    Rent Zestimate®

    Find your next renter with Zillow Rental Manager. Plus, with online applications, you can quickly screen prospective tenants – for free.

    Learn more

    $4,451/mo

    Rent Zestimate®

    Refinance and save

    $5,850/mo

    Est. payment

    Refinancing to a lower rate could help reduce your monthly payments and save thousands over the life of the loan.

    See today's rates

    $5,850/mo

    Est. payment

    Explore your selling options

    Work with a Zillow partner agent

    Leverage their expertise and Zillow's premium Showcase listings to get your home seen by more buyers.

    Get started

    List with your own agent

    Get your home in front of millions of buyers by listing it on Zillow.

    Learn how to do it

    Sell it yourself

    Take full control of how buyers see your home on Zillow by listing For Sale by Owner (FSBO).

    List your home

    What's special

    Lot 307 is uphill from Mountain Top Pass and has expansive views from Johnnycake Mountain overlooking Johnnycake Mountain Farm/Burlington's new 60 acre Johnnycake Park. Walk to the tunxis trail system, the summer music festival, and fishing derby. Watch the annual fireworks from your backyard --- Bring your own plans/builder. The development has no size or builder restrictions Ask for a list of builders that are already building at Johnnycake - 6 homes under construction by multiple builders. --- Septic approved for a four bedroom house. Good Percs for an easy system

    This property is off market, which means it's not currently listed for sale or rent on Zillow. This may be different from what's available on other websites or public sources.

    Facts & features

    Interior

    Bedrooms & bathrooms
    • Bedrooms: 4
    • Bathrooms: 3
    • Full bathrooms: 3
    Heating
    • Forced air, Electric, Gas
    Cooling
    • Central
    Appliances
    • Included: Dishwasher, Dryer, Freezer, Microwave, Refrigerator, Washer
    Features
    • Flooring: Carpet, Hardwood
    • Basement: Finished
    Interior area
    • Total interior livable area: 2,793 sqft

    Property

    Parking
    • Parking features: Garage - Attached
    Features
    • Exterior features: Vinyl
    • Waterfront features: Not Applicable
    • Frontage length: 150
    Lot
    • Size: 1.02 Acres
    • Features: Rural, Sloped, Open Lot, Farm, Suburban, Storm Drain(s), Approved Building Lot, Approved Subdivision, Lot Staked
    Details
    • Parcel number: BURLM607L257
    • Zoning: R-44

    Construction

    Type & style
    • Home type: SingleFamily
    • Architectural style: Colonial
    Materials
    • Roof: Asphalt
    Condition
    • Year built: 2021

    Utilities & green energy

    • Sewer: Septic Required
    • Water: Well Required
    • Utilities for property: Cable Available, Electricity Available, Gas Available, Underground Required

    Community & neighborhood

    Location
    • Region: Burlington

    HOA & financial

    Other financial information
    • Total actual rent: 115000

    Other

    Other facts
    • RoadSurfaceType: Paved
    • AssociationYN: 0
    • Utilities: Cable Available, Electricity Available, Gas Available, Underground Required
    • LandLeaseAmountFrequency: Monthly
    • NumberOfLots: 1
    • FrontageLength: 150
    • ElectricOnPropertyYN: True
    • LotFeatures: Rural, Sloped, Open Lot, Farm, Suburban, Storm Drain(s), Approved Building Lot, Approved Subdivision, Lot Staked
    • Zoning: R-44
    • Sewer: Septic Required
    • WaterSource: Well Required
    • TotalActualRent: 115000.00
    • RoadFrontageType: Municipal Street
    • WaterfrontFeatures: Not Applicable
    • MlsStatus: Active
    • Road surface type: Paved

    Price history

    DateEventPrice
    3/25/2022Sold$665,000+2.5%$238/sqft
    Source: Smart MLS #170435100 Report a problem
    12/22/2021Contingent$649,000$232/sqft
    Source: Smart MLS #170435100 Report a problem
    9/6/2021Listed for sale$649,000+1028.7%$232/sqft
    Source: Smart MLS #170435100 Report a problem
    8/19/1988Sold$57,500$21/sqft
    Source: Public Record Report a problem

    Public tax history

    YearProperty taxesTax assessment
    2025$12,109 +4.5%$455,210 +1.7%
    2024$11,592 -1.2%$447,580 +22.9%
    2023$11,728 -0.7%$364,210 +0.9%
    2022$11,807 +196.7%$361,060 +203.1%
    2021$3,979 +0.3%$119,140
    2020$3,967 +0.9%$119,140
    2019$3,932 +1.5%$119,140
    2018$3,872 +1.6%$119,140
    2017$3,812 +42255.6%$119,140 +40982.8%
    2016$9 $290
    2015$9 $290

    Find assessor info on the county website

    Neighborhood: 06013

    Nearby schools

    GreatSchools rating
    Schools provided by the listing agent
    • Elementary: Harwinton Consolidated
    • High: Lewis Mills

    Source: The MLS. This data may not be complete. We recommend contacting the local school district to confirm school assignments for this home.

    Get pre-qualified for a loan
    At Zillow Home Loans, we can pre-qualify you in as little as 5 minutes with no impact to your credit score.

    An equal housing lender. NMLS #10287.

    Sell for more on Zillow
    Get a Zillow Showcase℠ listing at no additional cost and you could sell for .
    $821,100
    2% more
    +$16,422
    With Zillow Showcase(estimated)
    $837,522