Beautifully updated home features large living room with vaulted ceilings, gas fireplace and wet bar perfect for entertaining. French doors open to a large back porch with picturesque views of the 7th fairway and well maintained landscape with irrigation system. A salt water pool with an outdoor bath and gazebo offer perfect year round entertaining. The spacious kitchen has stainless steel appliances with wall oven and Italian gas range with custom hood vent and features a under counter ice maker, granite counters and a marble Island with plenty of cabinetry. A formal dining room and study with built in book cases and a 2nd gas fireplace and primary bedroom featuring his and hers walk-in closets are also located on first floor. The spacious primary bath has dual vanities, separate shower, and a jetted soaking tub. 2 large bedrooms with 2 full baths are located on 2nd floor. A spacious bonus room is perfect for a play room, home theater, or a 4th bedroom. Home has beautiful upgrades and quality finishes throughout. Schedule your private showing today!
Closed
Price Unknown
12 Muirfield Dr, La Place, LA 70068
3beds
3,752sqft
Single Family Residence
Built in 1992
0.38 Acres Lot
$525,100 Zestimate®
$--/sqft
$3,014 Estimated rent
Home value
$525,100
Estimated sales range
Not available
$3,014/mo
Zestimate® history
Owner options
List your home for rent
$3,014/mo
Rent Zestimate®
Find your next renter with Zillow Rental Manager. Plus, with online applications, you can quickly screen prospective tenants – for free.
$3,014/mo
Rent Zestimate®
Refinance and save
$130/mo
Est. payment
Refinancing to a lower rate could help reduce your monthly payments and save thousands over the life of the loan.
$130/mo
Est. payment
Explore your selling options
Work with a Zillow partner agent
Leverage their expertise and Zillow's premium Showcase listings to get your home seen by more buyers.
Get startedList with your own agent
Get your home in front of millions of buyers by listing it on Zillow.
Learn how to do itSell it yourself
Take full control of how buyers see your home on Zillow by listing For Sale by Owner (FSBO).
List your homeWhat's special
Under counter ice makerBeautifully updated homeGas fireplaceFormal dining room
Zillow last checked:
Listing updated:
Listed by:
Ched Edler 504-939-1693,
Compass Destrehan
Bought with:
Ched Edler
Compass Destrehan
Source: GSREIN,MLS#: 2551961
Facts & features
Interior
Bedrooms & bathrooms
- Bedrooms: 3
- Bathrooms: 4
- Full bathrooms: 3
- 1/2 bathrooms: 1
Primary bedroom
- Description: Flooring: Wood
- Level: First
- Dimensions: 20.7x14.6
Bedroom
- Description: Flooring: Carpet
- Level: Second
- Dimensions: 16.8x12.3
Bedroom
- Description: Flooring: Carpet
- Level: Second
- Dimensions: 14.5x14.4
Bonus room
- Description: Flooring: Laminate,Simulated Wood
- Level: Second
- Dimensions: 24.3x14.5
Breakfast room nook
- Description: Flooring: Wood
- Level: First
- Dimensions: 13.5x7.2
Dining room
- Description: Flooring: Wood
- Level: First
- Dimensions: 13.6x12.5
Kitchen
- Description: Flooring: Wood
- Level: First
- Dimensions: 15.7x13.5
Laundry
- Description: Flooring: Tile
- Level: First
- Dimensions: 11.4x6.7
Living room
- Description: Flooring: Wood
- Level: First
- Dimensions: 28x24.3
Study
- Description: Flooring: Wood
- Level: First
- Dimensions: 13.6x11.5
Heating
- Central, Multiple Heating Units
Cooling
- Central Air, 3+ Units
Features
- Attic, Ceiling Fan(s), Cathedral Ceiling(s), Granite Counters, High Ceilings, Jetted Tub, Pantry, Stainless Steel Appliances, Vaulted Ceiling(s)
- Has fireplace: Yes
- Fireplace features: Gas
Interior area
- Total structure area: 5,202
- Total interior livable area: 3,752 sqft
Property
Parking
- Total spaces: 2
- Parking features: Garage, Two Spaces
- Has garage: Yes
Features
- Levels: One and One Half
- Stories: 1.5
- Patio & porch: Concrete, Covered, Porch
- Exterior features: Fence, Sprinkler/Irrigation, Porch
- Has spa: Yes
Lot
- Size: 0.38 Acres
- Dimensions: 90 x 160
- Features: City Lot, Rectangular Lot
Details
- Parcel number: 0430086100
- Special conditions: None
Construction
Type & style
- Home type: SingleFamily
- Architectural style: Traditional
- Property subtype: Single Family Residence
Materials
- Brick
- Foundation: Slab
- Roof: Shingle
Condition
- Excellent
- Year built: 1992
Utilities & green energy
- Sewer: Public Sewer
- Water: Public
Community & HOA
Community
- Security: Fire Sprinkler System
- Subdivision: St Andrews Estates
HOA
- Has HOA: Yes
- HOA fee: $130 quarterly
Location
- Region: La Place
Financial & listing details
- Tax assessed value: $400,000
- Annual tax amount: $4,061
- Date on market: 4/8/2026
Price history
| Date | Event | Price |
|---|---|---|
| 7/15/2026 | Sold | -- |
Source:  GSREIN #2551961 Report a problem GSREIN #2551961 Report a problem | ||
| 5/22/2026 | Pending sale | $565,000$151/sqft |
Source: GSREIN #2551961 Report a problem | ||
| 4/8/2026 | Listed for sale | $565,000+21.5%$151/sqft |
Source: GSREIN #2551961 Report a problem | ||
| 6/4/2019 | Sold | -- |
Source:  ROAM MLS #2019007215 Report a problem ROAM MLS #2019007215 Report a problem | ||
| 4/27/2019 | Listed for sale | $464,900$124/sqft |
Source: Coldwell Banker ONE Prairieville #2019007215 Report a problem | ||
Public tax history
| Year | Property taxes | Tax assessment |
|---|---|---|
| 2025 | $4,061 +0.1% | $40,000 |
| 2024 | $4,057 -0.2% | $40,000 |
| 2023 | $4,067 0% | $40,000 |
| 2022 | $4,067 +3.7% | $40,000 +3.8% |
| 2021 | $3,921 +7.5% | $38,525 -3.7% |
| 2020 | $3,648 -10.7% | $40,000 |
| 2019 | $4,083 | $40,000 +10.3% |
| 2018 | $4,083 +13.9% | $36,258 |
| 2017 | $3,584 | $36,258 |
| 2016 | $3,584 +6% | $36,258 |
| 2014 | $3,383 +2566.1% | $36,258 |
| 2013 | $127 -96.2% | $36,258 |
| 2012 | $3,381 -20.7% | $36,258 |
| 2011 | $4,265 | $36,258 |
| 2010 | $4,265 | $36,258 |
Find assessor info on the county website
Neighborhood: 70068
Nearby homes
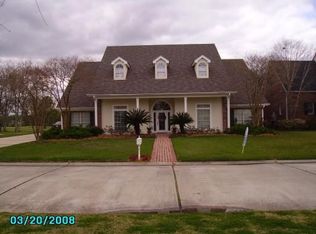
- $496,700-- bd-- ba4.9k sqft10 Muirfield Dr, La Place, LA 70068Off Market
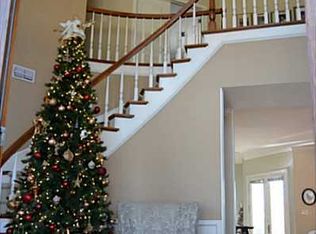
- $657,6004 bd5 ba6k sqft14 Muirfield Dr, La Place, LA 70068Off Market
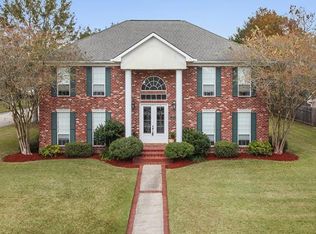
- $526,2004 bd5 ba3.2k sqft2 Turnberry Dr, La Place, LA 70068Off Market
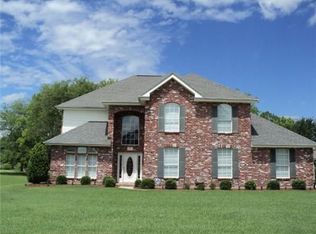
- $378,0004 bd3 ba3.1k sqft8 Muirfield Dr, La Place, LA 70068Off Market
- $421,900-- bd-- ba2.5k sqft7 Muirfield Dr, La Place, LA 70068Off Market
- $580,6004 bd5 ba5.2k sqft18 Muirfield Dr, La Place, LA 70068Off Market
- $105,000-- bd-- ba-- sqft6 Muirfield Dr, La Place, LA 70068Off Market
- $481,900-- bd-- ba4.3k sqft1 Gleneagles Dr, La Place, LA 70068Off Market
Nearby schools
GreatSchools rating
- 4/10East St. John Elementary SchoolGrades: 5-8Distance: 1.9 mi
- 3/10East St. John High SchoolGrades: 9-12Distance: 2.2 mi
Get a cash offer in 3 minutes
Find out how much your home could sell for in as little as 3 minutes with a no-obligation cash offer.
Estimated market value
$525,100
Get a cash offer in 3 minutes
Find out how much your home could sell for in as little as 3 minutes with a no-obligation cash offer.
Estimated market value
$525,100
- Louisiana
- Saint John the Baptist Parish
- La Place
- 70068
- 12 Muirfield Dr
Nearby cities
Nearby zip codes
Other La Place Topics
