Skip main navigation
Sold for $375,000
  • $375,000

    12 Mulberry Ln, Babbitt, MN 55706

    3beds
    3baths
    3,190sqft
    Residential
    Built in 2005
    0.5 Acres Lot
    $381,800 Zestimate®
    $118/sqft
    $2,891 Estimated rent

    Home value

    $381,800

    $355,000 - $412,000

    $2,891/mo

    Zestimate® history
    Loading
    Loading...

    Owner options

    List your home for rent

    $2,891/mo

    Rent Zestimate®

    Find your next renter with Zillow Rental Manager. Plus, with online applications, you can quickly screen prospective tenants – for free.

    Learn more

    $2,891/mo

    Rent Zestimate®

    Refinance and save

    $2,324/mo

    Est. payment

    Refinancing to a lower rate could help reduce your monthly payments and save thousands over the life of the loan.

    See today's rates

    $2,324/mo

    Est. payment

    Explore your selling options

    Work with a Zillow partner agent

    Leverage their expertise and Zillow's premium Showcase listings to get your home seen by more buyers.

    Get started

    List with your own agent

    Get your home in front of millions of buyers by listing it on Zillow.

    Learn how to do it

    Sell it yourself

    Take full control of how buyers see your home on Zillow by listing For Sale by Owner (FSBO).

    List your home

    What's special

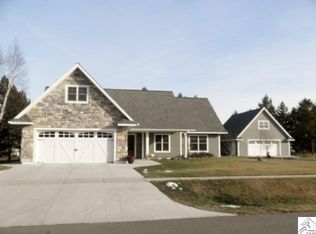
    Charming, one of a kind, 3 bedroom, 3 bath home with remarkable features. Enjoy the breathtaking views of the backyard paradise filled with perennial gardens. Spacious living room with gas fireplace, custom hardwood floors and sliding glass doors leading to a covered deck with recessed lighting and plenty of space for entertaining in your outdoor oasis. Separate dining space with an abundance of natural light and great views. Kitchen features state of the art appliances and faucet, granite countertops, ceramic tile flooring, and custom hickory cabinets with ample space including a large pantry with pull out shelving. The master suite is a sanctuary for rest and relaxation. Sliding doors leading out to that ravishing backyard deck complete with a 3-season screen house. Private master bathroom, walk-in shower. Walk-in closet with custom built-in shelving. Entertain or relax in the fully finished basement, complete with a bar area, and brand-new electric sauna. Call today!

    Zillow last checked:

    Listing updated:

    Listed by:

    Sara Powell,

    z' Up North Realty

    Bought with:

    z' Up North Realty

    Source: Range AOR,MLS#: 146047

    Facts & features

    Interior

    Bedrooms & bathrooms
    • Bedrooms: 3
    • Bathrooms: 3
    Bedroom 1
    • Level: Main
    • Area: 345
    • Dimensions: 15 x 23
    Bedroom 2
    • Level: Main
    • Area: 126.5
    • Dimensions: 11 x 11.5
    Bedroom 3
    • Level: Lower
    • Area: 168
    • Dimensions: 12 x 14
    Dining room
    • Level: Main
    • Area: 132
    • Dimensions: 12 x 11
    Kitchen
    • Area: 192
    • Dimensions: 16 x 12
    Living room
    • Level: Main
    • Area: 405
    • Dimensions: 27 x 15
    Heating
    • Dual Fuel/Off Peak, Propane
    Cooling
    • Central Air
    Appliances
    • Included: Dishwasher, Microwave, Washer, Elec. Dryer, Gas Range, Electric Water Heater
    Features
    • Basement: Full
    • Has fireplace: Yes
    • Fireplace features: Gas Log
    Interior area
    • Total structure area: 3,426
    • Total interior livable area: 3,190 sqft
    • Finished area below ground: 1,571

    Property

    Parking
    • Total spaces: 3
    • Parking features: Attached, Garage Door Opener
    • Attached garage spaces: 3
    Features
    • Levels: One
    • Patio & porch: Deck, Porch
    • Exterior features: Guttering: Yes
    • Fencing: Chain Link
    • Waterfront features: 0 - None
    Lot
    • Size: 0.50 Acres
    • Dimensions: 120 x 173
    • Features: Irregular Lot
    Details
    • Additional parcels included: 01120
    • Parcel number: 105005301130 & 01120

    Construction

    Type & style
    • Home type: SingleFamily
    • Property subtype: Residential
    Materials
    • Vinyl Siding, Wood Frame
    • Roof: Asphalt
    Condition
    • Year built: 2005

    Utilities & green energy

    • Electric: Amps: 200
    • Utilities for property: Water Connected, Sewer Connected

    Community & neighborhood

    Location
    • Region: Babbitt

    Price history

    DateEventPrice
    4/21/2024Sold$375,000+19%$118/sqft
    Source: Range AOR #146047 Report a problem
    2/26/2024Pending sale$314,999$99/sqft
    Source: Lake Superior Area Realtors as distributed by MLS GRID #6111393 Report a problem
    2/16/2024Contingent$314,999$99/sqft
    Source: Range AOR #146047 Report a problem
    11/14/2023Price change$314,999-10%$99/sqft
    Source: Lake Superior Area Realtors as distributed by MLS GRID #6111393 Report a problem
    11/9/2023Listed for sale$349,900$110/sqft
    Source: Lake Superior Area Realtors as distributed by MLS GRID #6111393 Report a problem

    Public tax history

    YearProperty taxesTax assessment
    2024$3,696 -2.8%$254,400
    2023$3,802 +17.6%$254,400 +14.6%
    2022$3,232 +23.4%$222,000 +24.7%
    2021$2,620 $178,000 +15.7%
    2020$2,620 $153,800
    2019$2,620 +17%$153,800 +10.6%
    2018$2,240 +1%$139,000
    2017$2,218 -1%$139,000
    2016$2,240 +5.2%$139,000 +49%
    2015$2,130 +29.2%$93,300
    2014$1,648 -17.4%$93,300 -15.2%
    2013$1,995 -24.9%$110,000 -23.1%
    2012$2,657 +23.8%$143,000 -8%
    2011$2,146 +9.4%$155,500 +4.6%
    2010$1,961 $148,600
    2009$1,961 +1212.8%$148,600 +1757.5%
    2008$149 $8,000

    Find assessor info on the county website

    Neighborhood: 55706

    Nearby schools

    GreatSchools rating
    Schools provided by the listing agent
    • District: Babbitt-2142

    Source: Range AOR. This data may not be complete. We recommend contacting the local school district to confirm school assignments for this home.

    Get pre-qualified for a loan
    At Zillow Home Loans, we can pre-qualify you in as little as 5 minutes with no impact to your credit score.

    An equal housing lender. NMLS #10287.