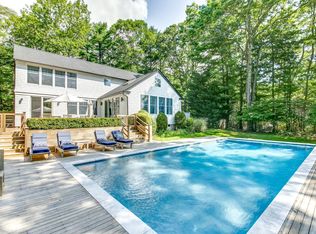
This recently finished transitional home built by Forst and Silverblank offers a traditional facade with an open floor plan, perfect for entertaining. Offering 3500 sq ft of living space on 3 levels including spacious first floor master with a total of 5 bedrooms and 4.5 baths. Built to the highest standards of efficiency, the carrying costs are minimal with extensive attention to detail throughout. Outside there is a 16x36 heated gunite pool, outdoor kitchen, outdoor shower and extensive landscaping plan. Other amenities include an attached 2 car garage and firepit. (Disclaimer- Interior photos are from a separate model home with same finishes- New interior photos coming soon)
Pending
$2,395,000
12 Musket Ln, East Hampton, NY 11937
5beds
3,500sqft
Single Family Residence
Built in 2020
0.48 Acres Lot
$2,502,100 Zestimate®
$684/sqft
$-- HOA
What's special
- 827 days
- 5
- 1
Zillow last checked:
Listed by:
Compass 631-324-1700,
Brian Buckhout - Associate Real Estate Broker 631-834-7514
Source: Out East,MLS#: 355093
Facts & features
Interior
Bedrooms & bathrooms
- Bedrooms: 5
- Bathrooms: 5
- Full bathrooms: 4
- 1/2 bathrooms: 1
Rooms
- Room types: Laundry
Cooling
- Central Air
Features
- Basement: Yes
- Has fireplace: Yes
Interior area
- Total structure area: 3,500
- Total interior livable area: 3,500 sqft
Property
Parking
- Parking features: GarageAttached
- Has attached garage: Yes
Features
- Stories: 2
- Has private pool: Yes
- Pool features: Heated
Lot
- Size: 0.48 Acres
Details
- Parcel number: 0300056000600040000
Construction
Type & style
- Home type: SingleFamily
- Property subtype: Single Family Residence
Condition
- New Construction
- New construction: Yes
- Year built: 2020
Community & HOA
Location
- Region: East Hampton
Financial & listing details
- Price per square foot: $684/sqft
- Tax assessed value: $11,000
- Date on market: 7/17/2024
- Lease term: Contact For Details
Estimated market value
$2,502,100
$2.10M - $2.98M
$8,793/mo
Price history
| Date | Event | Price |
|---|---|---|
| 7/30/2025 | Pending sale | $2,395,000$684/sqft |
Source: Out East #355093 Report a problem | ||
| 7/30/2025 | Listing removed | $2,395,000$684/sqft |
Source: Out East #355093 Report a problem | ||
| 7/24/2025 | Pending sale | $2,395,000$684/sqft |
Source: Out East #355093 Report a problem | ||
| 7/23/2025 | Listing removed | $2,395,000$684/sqft |
Source: Out East #355093 Report a problem | ||
| 7/17/2024 | Pending sale | $2,395,000$684/sqft |
Source: Out East #355093 Report a problem | ||
| 10/17/2023 | Listing removed | -- |
Source: Out East Report a problem | ||
| 11/24/2020 | Pending sale | $2,395,000$684/sqft |
Source: Saunders & Associates #355093 Report a problem | ||
| 11/2/2020 | Listed for sale | $2,395,000$684/sqft |
Source: Saunders & Associates #355093 Report a problem | ||
Public tax history
| Year | Property taxes | Tax assessment |
|---|---|---|
| 2025 | -- | $11,000 |
| 2024 | -- | $11,000 |
| 2023 | -- | $11,000 |
| 2022 | -- | $11,000 |
| 2021 | -- | $11,000 +511.1% |
| 2020 | -- | $1,800 +125% |
| 2019 | -- | $800 |
| 2018 | -- | $800 |
| 2017 | $726 | $800 |
| 2016 | -- | $800 |
| 2015 | -- | $800 |
| 2014 | -- | $800 |
| 2013 | -- | $800 |
| 2012 | -- | $800 |
| 2011 | -- | $800 |
| 2007 | $583 +21.5% | $800 |
| 2005 | $480 +10.4% | $800 |
| 2004 | $434 +1% | $800 |
| 2003 | $430 +1.2% | $800 |
| 2002 | $425 | $800 |
Find assessor info on the county website
Monthly payment
Climate risks
Neighborhood: Northwest Harbor

Similar homes
- $2,395,0004 bd4 ba2.7k sqft647 Hands Creek Rd, East Hampton, NY 11937For Sale
 MLS ID #397409, David J Zelouf - Real Estate Broker, Listing by: David J Zelouf. Out East
 - $2,325,0004 bd4 ba2.5k sqft5 Spread Oak Ln, East Hampton, NY 11937For Sale
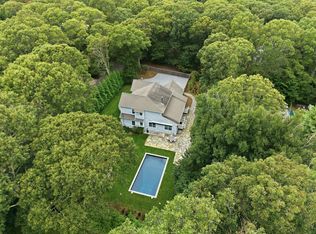
 MLS ID #397551, Alba Jancou - Real Estate Sales Person, Listing by: Saunders & Associates. Out East
 - $2,500,0006 bd6 ba4.8k sqft8 Lincoln Ave, East Hampton, NY 11937For Sale
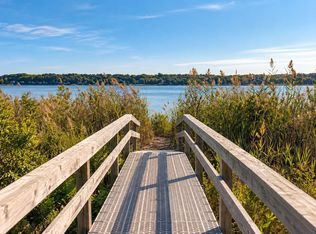
 MLS ID #397976, Rylan Jacka - Associate Real Estate Broker, Listing by: The Agency. Out East
 - $2,495,0004 bd3 ba1.8k sqft33 Peters Path, East Hampton, NY 11937For Sale
 MLS ID #395087, Margot Reutter - Real Estate Sales Person, Listing by: Corcoran Group. Out East
