Skip main navigation
Sold for $235,000
  • $235,000

    12 N 14th St, Millville, NJ 08332

    3beds
    1,294sqft
    Single Family Residence
    Built in 1966
    9,679 Square Feet Lot
    $321,900 Zestimate®
    $182/sqft
    $2,330 Estimated rent

    Home value

    $321,900

    $306,000 - $341,000

    $2,330/mo

    Zestimate® history
    Loading
    Loading...

    Owner options

    List your home for rent

    $2,330/mo

    Rent Zestimate®

    Find your next renter with Zillow Rental Manager. Plus, with online applications, you can quickly screen prospective tenants – for free.

    Learn more

    $2,330/mo

    Rent Zestimate®

    Refinance and save

    $1,373/mo

    Est. payment

    Refinancing to a lower rate could help reduce your monthly payments and save thousands over the life of the loan.

    See today's rates

    $1,373/mo

    Est. payment

    Explore your selling options

    Work with a Zillow partner agent

    Leverage their expertise and Zillow's premium Showcase listings to get your home seen by more buyers.

    Get started

    List with your own agent

    Get your home in front of millions of buyers by listing it on Zillow.

    Learn how to do it

    Sell it yourself

    Take full control of how buyers see your home on Zillow by listing For Sale by Owner (FSBO).

    List your home

    What's special

    Pool areaSeparate vinyl fencingUpdated heatingAir conditioningNew crown moldingFreshly paintedHalf bath
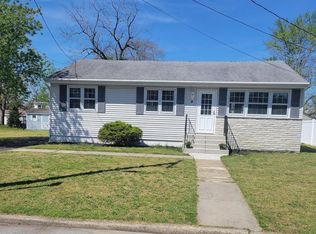
    Welcome to this charming 3-bedroom, 1 1/2 bath rancher home situated on a spacious corner lot. As you approach the home, you'll be greeted by a carport and a sizable driveway capable of accommodating four cars. The roof is just 5 years old, and the home boasts solar panels that cost only $75 a month, providing energy efficiency and savings. The eco-conscious features continue with updated heating, air conditioning, and a hot water heater, all just 2 years old. Security and peace of mind are a priority with a smart alarm system in place. Step up onto the brand new Trek deck steps at the front entrance and new Trek deck steps side porch. Inside, you'll find a large living room with a ceiling fan. Each of the three bedrooms also features ceiling fans. The entire interior has been freshly painted and accented with new crown molding. The spacious eat-in kitchen is equipped with a ceiling fan, making it an ideal gathering place for family and friends. The side and rear entrances lead to a generous room with a large closet, a half bath, and laundry area. For those hot summer days, you'll love the separately fenced in-ground pool, measuring 16x32 feet and ranging from 4 to 8 feet deep. The pool area has separate vinyl fencing. If you need extra storage, you have three sheds at your disposal. A substantial basement offers the potential for a fourth bedroom, and three additional rooms that are perfect for a wide range of uses, such as a home office, gym, or playroom. There's ample storage space and closet space throughout the basement. Located across the street from the local high school and tennis courts, this home offers both convenience and a vibrant community. Don't miss the opportunity to make this well-maintained and updated rancher home your own. It's a place where comfort and modern living meet! Property is being sold as is with sellers obtaining the certificate of occupancy.

    Zillow last checked:

    Listing updated:

    Listed by:

    Carla DiPlacido 609-560-4902,

    Keller Williams Realty - Washington Township

    Bought with:

    Bryan Jacobs

    Collini Real Estate LLC

    Source: Bright MLS,MLS#: NJCB2015194MLS Logo

    Facts & features

    Interior

    Bedrooms & bathrooms
    • Bedrooms: 3
    • Bathrooms: 2
    • Full bathrooms: 1
    • 1/2 bathrooms: 1
    • Main level bathrooms: 2
    • Main level bedrooms: 3
    Basement
    • Area: 0
    Heating
    • Forced Air, Natural Gas
    Cooling
    • Central Air, Ceiling Fan(s), Natural Gas
    Appliances
    • Included: Gas Water Heater
    Features
    • Ceiling Fan(s), Crown Molding, Eat-in Kitchen
    • Flooring: Carpet
    • Basement: Partially Finished
    • Has fireplace: No
    Interior area
    • Total structure area: 1,294
    • Total interior livable area: 1,294 sqft
    • Finished area above ground: 1,294
    • Finished area below ground: 0

    Property

    Parking
    • Total spaces: 5
    • Parking features: Attached Carport, Driveway
    • Carport spaces: 1
    • Uncovered spaces: 4
    Accessibility
    • Accessibility features: None
    Features
    • Levels: One
    • Stories: 1
    • Patio & porch: Porch
    • Exterior features: Sidewalks, Street Lights
    • Has private pool: Yes
    • Pool features: In Ground, Private
    • Fencing: Vinyl
    Lot
    • Size: 9,679 Square Feet
    • Dimensions: 80.00 x 0.00
    • Features: Front Yard, SideYard(s), Rear Yard
    Details
    • Additional structures: Above Grade, Below Grade
    • Parcel number: 100044200012
    • Zoning: RESIDENTIAL
    • Special conditions: Standard

    Construction

    Type & style
    • Home type: SingleFamily
    • Architectural style: Ranch/Rambler
    • Property subtype: Single Family Residence
    Materials
    • Frame
    • Foundation: Other
    Condition
    • New construction: No
    • Year built: 1966

    Utilities & green energy

    • Sewer: Public Sewer
    • Water: Public

    Community & HOA

    Community
    • Subdivision: None Available
    HOA
    • Has HOA: No
    Location
    • Region: Millville
    • Municipality: MILLVILLE CITY

    Financial & listing details

    • Price per square foot: $182/sqft
    • Tax assessed value: $133,500
    • Annual tax amount: $5,060
    • Date on market: 11/2/2023
    • Listing agreement: Exclusive Right To Sell
    • Inclusions: Washer / Dryer; Refrigerator; Window Treatments; 3 Sheds
    • Ownership: Fee Simple

    Price history

    DateEventPrice
    12/29/2023Sold$235,000+4.4%$182/sqft
    Source: Bright MLS #NJCB2015194 Report a problem
    11/8/2023Pending sale$225,000$174/sqft
    Source: Bright MLS #NJCB2015194 Report a problem
    11/2/2023Listed for sale$225,000$174/sqft
    Source: Bright MLS #NJCB2015194 Report a problem

    Public tax history

    YearProperty taxesTax assessment
    2025$5,240 $133,500
    2024$5,240 +0.8%$133,500
    2023$5,196 +2.7%$133,500
    2022$5,061 +142.1%$133,500
    2021$2,091 -56.6%$133,500
    2020$4,815 +16.8%$133,500
    2019$4,121 $133,500
    2018$4,121 -6.3%$133,500
    2017$4,400 +2.3%$133,500
    2016$4,301 -0.2%$133,500
    2015$4,309 +1.4%$133,500
    2014$4,249 +1.5%$133,500
    2013$4,185 -0.8%$133,500
    2012$4,219 -1.7%$133,500
    2011$4,293 +5.9%$133,500
    2010$4,056 +0.7%$133,500 +0.3%
    2009$4,026 +1.1%$133,100
    2008$3,984 $133,100
    2007-- $133,100
    2006-- $133,100
    2005-- $133,100 +100.2%
    2003-- $66,500
    2002-- $66,500
    2001-- $66,500
    Find assessor info on the county website

    Neighborhood: 08332

    Nearby schools

    GreatSchools rating
    Schools provided by the listing agent
    • District: Millville Area

    Source: Bright MLS. This data may not be complete. We recommend contacting the local school district to confirm school assignments for this home.

    Get a cash offer in 3 minutes
    Find out how much your home could sell for in as little as 3 minutes with a no-obligation cash offer.
    Estimated market value
    $321,900
    Get a cash offer in 3 minutes
    Find out how much your home could sell for in as little as 3 minutes with a no-obligation cash offer.
    Estimated market value
    $321,900