Skip main navigation
Sold for $320,000
  • $320,000

    12 North Barnes Street, Waterbury, CT 06704

    4beds
    2,950sqft
    Single Family Residence
    Built in 1948
    6,534 Square Feet Lot
    $363,300 Zestimate®
    $108/sqft
    $2,813 Estimated rent

    Home value

    $363,300

    $345,000 - $381,000

    $2,813/mo

    Zestimate® history
    Loading
    Loading...

    Owner options

    List your home for rent

    $2,813/mo

    Rent Zestimate®

    Find your next renter with Zillow Rental Manager. Plus, with online applications, you can quickly screen prospective tenants – for free.

    Learn more

    $2,813/mo

    Rent Zestimate®

    Refinance and save

    $2,296/mo

    Est. payment

    Refinancing to a lower rate could help reduce your monthly payments and save thousands over the life of the loan.

    See today's rates

    $2,296/mo

    Est. payment

    Explore your selling options

    Work with a Zillow partner agent

    Leverage their expertise and Zillow's premium Showcase listings to get your home seen by more buyers.

    Get started

    List with your own agent

    Get your home in front of millions of buyers by listing it on Zillow.

    Learn how to do it

    Sell it yourself

    Take full control of how buyers see your home on Zillow by listing For Sale by Owner (FSBO).

    List your home

    What's special

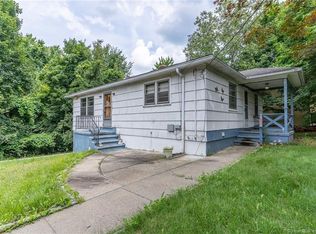
    Stunning Cape Cod Inspired Home! Welcome to 12 North Barnes. This Magnificent Cape boast of 7 rms and 4 bdrms. This abode has gone fastidious maintenance by my seller. Marvel at the breath-taking city views right before you enter utilizing the side door! Let's take it from the top. Enter the gorgeous master bedroom suite, a serene retreat, has abundant natural light, vaulted ceilings, pendant lights, bamboo flooring, and a skylight for gazing at the stars. Step into the ensuite bath to soak in the whirlpool tub as a source to remedy the cares of the day. The master suite also offers a cedar closet and an additional walk-in closet for more space. The main level features 3 bedrooms with large closets, a spacious, warm and inviting living room, an eco-friendly cork board floored kitchen. The mudroom couples with the laundry room. Lower level features a full basement including a storage area offering more space accompanied by an inlaw addition with plenty of closet space, full bath and walkout. Appreciate the harmonious blend of bamboo and hardwood floorings throughout the house. Revel in the convenience of a private driveway with enough parking for 3 vehicles in addition to on street parking. Enjoy a summer night barbequing on the deck while entertaining your guest in the private backyard. The solar panels have made the electric bill almost non existing; the sellers haven't had a bill in several months. There are many more features. Schedule your appointment and bring a buyer!

    Zillow last checked:

    Listing updated:

    Listed by:

    Valencia Reynolds 203-589-2210,

    Coldwell Banker Realty 203-452-3700

    Bought with:

    Valencia Reynolds, RES.0797643

    Coldwell Banker Realty

    Source: Smart MLS,MLS#: 24006583MLS Logo

    Facts & features

    Interior

    Bedrooms & bathrooms
    • Bedrooms: 4
    • Bathrooms: 3
    • Full bathrooms: 3
    Rooms
    • Room types: Bonus Room
    Primary bedroom
    • Level: Upper
    Bedroom
    • Level: Main
    Bedroom
    • Level: Main
    Bedroom
    • Level: Lower
    Heating
    • Baseboard, Electric, Oil
    Cooling
    • Ceiling Fan(s), Window Unit(s)
    Appliances
    • Included: Electric Range, Convection Oven, Refrigerator, Dishwasher, Water Heater
    • Laundry: Main Level
    Features
    • In-Law Floorplan
    • Basement: Full,Liveable Space
    • Attic: Heated,Finished,Walk-up
    • Has fireplace: No
    Interior area
    • Total structure area: 2,950
    • Total interior livable area: 2,950 sqft
    • Finished area above ground: 1,770
    • Finished area below ground: 1,180

    Property

    Parking
    • Total spaces: 4
    • Parking features: None, On Street, Off Street, Driveway, Private
    • Has uncovered spaces: Yes
    Features
    • Patio & porch: Enclosed, Porch, Deck
    • Exterior features: Sidewalk, Awning(s), Rain Gutters
    Lot
    • Size: 6,534 Square Feet
    • Features: Few Trees
    Details
    • Parcel number: 1375476
    • Zoning: RM

    Construction

    Type & style
    • Home type: SingleFamily
    • Architectural style: Cape Cod
    • Property subtype: Single Family Residence
    Materials
    • Vinyl Siding
    • Foundation: Block, Stone
    • Roof: Asphalt
    Condition
    • New construction: No
    • Year built: 1948

    Utilities & green energy

    • Sewer: Public Sewer
    • Water: Public
    Green energy
    • Energy efficient items: Insulation, Ridge Vents
    • Energy generation: Solar

    Community & HOA

    Community
    • Features: Near Public Transport, Park, Public Rec Facilities, Shopping/Mall
    • Security: Security System
    • Subdivision: North End
    HOA
    • Has HOA: No
    Location
    • Region: Waterbury

    Financial & listing details

    • Price per square foot: $108/sqft
    • Tax assessed value: $88,900
    • Annual tax amount: $4,395
    • Date on market: 8/8/2024
    • Exclusions: See Inc/Exc Disclosures

    Price history

    DateEventPrice
    8/7/2024Sold$320,000$108/sqft
    Source: Smart MLS #24006583 Report a problem
    8/4/2024Pending sale$320,000$108/sqft
    Source: Smart MLS #24006583 Report a problem
    5/30/2024Price change$320,000-1.5%$108/sqft
    Source: Smart MLS #24006583 Report a problem
    5/9/2024Price change$325,000-1.5%$110/sqft
    Source: Smart MLS #24006583 Report a problem
    4/10/2024Listed for sale$329,900+10%$112/sqft
    Source: Smart MLS #24006583 Report a problem
    3/3/2024Listing removed--
    Source: Smart MLS #170625049 Report a problem
    2/16/2024Listed for sale$299,900+120.5%$102/sqft
    Source: Smart MLS #170625049 Report a problem
    2/3/2006Sold$136,000+55.4%$46/sqft
    Source: Public Record Report a problem
    8/11/2005Sold$87,500+250%$30/sqft
    Source: Smart MLS #W1026409 Report a problem
    1/12/1999Sold$25,000$8/sqft
    Source: Public Record Report a problem

    Public tax history

    YearProperty taxesTax assessment
    2025$3,999 -9%$88,900
    2024$4,395 -8.8%$88,900
    2023$4,817 +59%$88,900 +76.7%
    2022$3,029 $50,310
    2021$3,029 0%$50,310
    2020$3,029 +0%$50,310
    2019$3,029 $50,310
    2018$3,029 -9.8%$50,310 -9.8%
    2017$3,357 $55,760
    2016$3,357 +3.4%$55,760
    2015$3,246 $55,760
    2014$3,246 +2.2%$55,760
    2013$3,177 -21.3%$55,760 -42.3%
    2012$4,037 0%$96,560
    2011$4,038 $96,560
    2010$4,038 +4.7%$96,560
    2009$3,855 $96,560
    2008$3,855 +12.5%$96,560 +52.1%
    2005$3,427 -1.2%$63,490 +0.4%
    2002$3,468 +100.6%$63,210 +257.5%
    2001$1,729 $17,680
    Find assessor info on the county website

    Neighborhood: Hill Street

    Nearby schools

    GreatSchools rating
    Get pre-qualified for a loan
    At Zillow Home Loans, we can pre-qualify you in as little as 5 minutes with no impact to your credit score.

    An equal housing lender. NMLS #10287.

    Sell for more on Zillow
    Get a Zillow Showcase℠ listing at no additional cost and you could sell for .
    $363,300
    2% more
    +$7,266
    With Zillow Showcase(estimated)
    $370,566