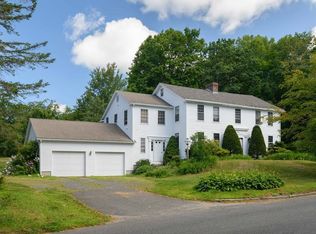
c.1812 Antique Colonial, set on 19.4 acres includes a picturesque open meadow that is perfect for grazing animals and offers great potential for gardening enthusiasts. The property includes an attached two-story barn with a workshop, box stalls, and plenty of storage making it an ideal choice for aspiring farmers. Completing this property is a rare wooden silo, that is ready to restore to its former glory, adding a unique touch to this special homestead. Upon entering the home, you'll be greeted by the timeless charm of exposed beams and wood floors, creating a warm and inviting atmosphere. Featuring a spacious eat-in kitchen, dining room, office, living room with handsome fireplace, large family room and full bath. Upstairs, you'll find three generously sized bedrooms, one with a private balcony, full bath and laundry. In addition there is a 3 car garage with studio potential. Conveniently located near recreational activities and only 30 minutes to Pittsfield & Northampton.
Sold for $568,665
$568,665
12 N Central St, Plainfield, MA 01070
3beds
2,548sqft
Single Family Residence
Built in 1812
19.48 Acres Lot
$560,800 Zestimate®
$223/sqft
$2,712 Estimated rent
Home value
$560,800
$499,000 - $622,000
$2,712/mo
Zestimate® history
Owner options
List your home for rent
$2,712/mo
Rent Zestimate®
Find your next renter with Zillow Rental Manager. Plus, with online applications, you can quickly screen prospective tenants – for free.
$2,712/mo
Rent Zestimate®
Refinance and save
$3,924/mo
Est. payment
Refinancing to a lower rate could help reduce your monthly payments and save thousands over the life of the loan.
$3,924/mo
Est. payment
Explore your selling options
Work with a Zillow partner agent
Leverage their expertise and Zillow's premium Showcase listings to get your home seen by more buyers.
Get startedList with your own agent
Get your home in front of millions of buyers by listing it on Zillow.
Learn how to do itSell it yourself
Take full control of how buyers see your home on Zillow by listing For Sale by Owner (FSBO).
List your homeWhat's special
Zillow last checked:
Listing updated:
Listed by:
Wanda Mooney 413-768-9848,
Coldwell Banker Community REALTORS® 413-625-6366
Bought with:
Michelle Bryans
William Raveis R.E. & Home Services
Source: MLS PIN,MLS#: 73295899
Facts & features
Interior
Bedrooms & bathrooms
- Bedrooms: 3
- Bathrooms: 2
- Full bathrooms: 2
Primary bedroom
- Features: Beamed Ceilings, Closet, Flooring - Wood
- Level: Second
Bedroom 2
- Features: Beamed Ceilings, Closet, Flooring - Wood, Balcony - Exterior
- Level: Second
Bedroom 3
- Features: Flooring - Wall to Wall Carpet
- Level: Second
Primary bathroom
- Features: No
Bathroom 1
- Features: Bathroom - Full
- Level: First
Bathroom 2
- Features: Bathroom - Full
- Level: Second
Family room
- Features: Beamed Ceilings, Flooring - Wall to Wall Carpet
- Level: First
Kitchen
- Features: Flooring - Stone/Ceramic Tile
- Level: First
Living room
- Features: Beamed Ceilings, Flooring - Wood
- Level: First
Heating
- Steam, Oil
Cooling
- None
Appliances
- Included: Water Heater, Oven, Dishwasher, Microwave, Range, Refrigerator, Washer, Dryer
- Laundry: Electric Dryer Hookup, Washer Hookup, Second Floor
Features
- High Speed Internet
- Flooring: Wood, Tile, Carpet
- Basement: Full,Interior Entry,Bulkhead
- Number of fireplaces: 1
- Fireplace features: Living Room
Interior area
- Total structure area: 2,548
- Total interior livable area: 2,548 sqft
Property
Parking
- Total spaces: 9
- Parking features: Detached, Storage
- Garage spaces: 3
- Uncovered spaces: 6
Accessibility
- Accessibility features: No
Features
- Patio & porch: Porch
- Exterior features: Porch, Storage, Barn/Stable, Garden
Lot
- Size: 19.48 Acres
- Features: Wooded, Easements, Cleared, Level
Details
- Additional structures: Barn/Stable
- Parcel number: 3965023
- Zoning: Res/Agr
Construction
Type & style
- Home type: SingleFamily
- Architectural style: Antique
- Property subtype: Single Family Residence
Materials
- Frame, Post & Beam
- Foundation: Stone
- Roof: Shingle
Condition
- Year built: 1812
Utilities & green energy
- Electric: Circuit Breakers
- Sewer: Private Sewer
- Water: Private
Community & HOA
Community
- Features: Walk/Jog Trails, House of Worship, Public School
- Security: Security System
HOA
- Has HOA: No
Location
- Region: Plainfield
Financial & listing details
- Price per square foot: $223/sqft
- Tax assessed value: $291,600
- Annual tax amount: $6,246
- Date on market: 7/30/2026
Price history
| Date | Event | Price |
|---|---|---|
| 11/27/2024 | Sold | $568,665+6.3%$223/sqft |
Source: MLS PIN #73295899 Report a problem | ||
| 10/10/2024 | Contingent | $535,000$210/sqft |
Source: MLS PIN #73295899 Report a problem | ||
| 9/27/2024 | Listed for sale | $535,000$210/sqft |
Source: MLS PIN #73295899 Report a problem | ||
Public tax history
| Year | Property taxes | Tax assessment |
|---|---|---|
| 2025 | $6,989 +11.9% | $378,200 +29.7% |
| 2024 | $6,246 +3.4% | $291,600 |
| 2023 | $6,042 +3.9% | $291,600 |
| 2022 | $5,817 +6% | $291,600 +2.2% |
| 2021 | $5,487 +0.8% | $285,200 +5.4% |
| 2020 | $5,444 +12.5% | $270,600 +8.6% |
| 2019 | $4,839 +3.5% | $249,200 +1.7% |
| 2018 | $4,675 +2.4% | $245,000 +4.4% |
| 2017 | $4,565 0% | $234,600 -3.1% |
| 2016 | $4,566 +4.6% | $242,100 -1.1% |
| 2015 | $4,365 +3.4% | $244,800 +3.6% |
| 2014 | $4,223 +2.3% | $236,200 +6.2% |
| 2013 | $4,128 +4% | $222,400 -2% |
| 2012 | $3,968 -1.8% | $227,000 -16.7% |
| 2011 | $4,040 +4.1% | $272,400 +2.1% |
| 2010 | $3,881 -1.6% | $266,900 -5.5% |
| 2009 | $3,945 | $282,400 |
| 2008 | $3,945 +15.8% | $282,400 +1% |
| 2007 | $3,407 +5.4% | $279,700 +0.4% |
| 2006 | $3,232 -2.5% | $278,600 +9.6% |
| 2005 | $3,316 +10.9% | $254,300 +27.6% |
| 2004 | $2,990 +10.6% | $199,300 +3.2% |
| 2003 | $2,703 +4.4% | $193,100 +14.2% |
| 2001 | $2,589 | $169,100 |
Find assessor info on the county website
Neighborhood: 01070
Nearby homes
- $205,5003 bd1 ba1.6k sqft4 N Central St, Plainfield, MA 01070Off Market
- $353,8004 bd2 ba2.1k sqft276 E Main St, Plainfield, MA 01070Off Market
- $310,0003 bd4 ba3.2k sqft278 E Main St, Plainfield, MA 01070Sold

- $513,2004 bd3 ba3.4k sqft296 E Main St, Plainfield, MA 01070Off Market
- $9,000-- bd-- ba-- sqft330 Main St, Plainfield, MA 01070Off Market
- $162,1002 bd1 ba1.7k sqft268 E Main St, Plainfield, MA 01070Off Market
- $512,0004 bd3 ba3.4k sqft296 Main St, Plainfield, MA 01070Sold
- $329,3003 bd2 ba1.4k sqft32 N Central St, Plainfield, MA 01070Off Market
Nearby schools
GreatSchools rating
- 6/10Sanderson AcademyGrades: PK-6Distance: 5 mi
- 4/10Mohawk Trail Regional High SchoolGrades: 7-12Distance: 10.4 mi
Schools provided by the listing agent
- Elementary: Sanderson Acad
- Middle: Mohawk Reg
- High: Mohawk Reg
Source: MLS PIN. This data may not be complete. We recommend contacting the local school district to confirm school assignments for this home.


Get pre-qualified for a loan
At Zillow Home Loans, we can pre-qualify you in as little as 5 minutes with no impact to your credit score.An equal housing lender. NMLS #10287.
- Massachusetts
- Hampshire County
- Plainfield
- 01070
- 12 N Central St
