Situated in the core of Wilson Village, 12 N. Drayton St. consists of a 3 br main house with additional guest quarters located over the 2-car garage. The large corner lot is covered by a canopy of trees and filled with mature landscaping. Enjoy the outdoors from the back porch or cozy up on the screened side porch with fireplace. With a total of 4 br and 4 ½ ba, pine floors throughout, an open floor plan, large laundry/mudroom, first floor master with two spacious walk-in closets, and close proximity to all the amenities of Wilson Village, this home is also eligible for the short-term rental program. Ideal for full or part-time residents.
Sold for $2,700,000
Tax assessed value
$2,700,000
12 N Drayton St, Bluffton, SC 29910
4beds
3,213sqft
SingleFamily
Built in 2005
8,333 Square Feet Lot
$3,097,000 Zestimate®
$840/sqft
$-- Estimated rent
Home value
$3,097,000
$2.82M - $3.44M
Not available
Zestimate® history
Owner options
List your home for rent
Find your next renter with Zillow Rental Manager. Plus, with online applications, you can quickly screen prospective tenants – for free.
Refinance and save
$12,450/mo
Est. payment
Refinancing to a lower rate could help reduce your monthly payments and save thousands over the life of the loan.
$12,450/mo
Est. payment
Explore your selling options
Work with a Zillow partner agent
Leverage their expertise and Zillow's premium Showcase listings to get your home seen by more buyers.
Get startedList with your own agent
Get your home in front of millions of buyers by listing it on Zillow.
Learn how to do itSell it yourself
Take full control of how buyers see your home on Zillow by listing For Sale by Owner (FSBO).
List your homeWhat's special
Facts & features
Interior
Bedrooms & bathrooms
- Bedrooms: 4
- Bathrooms: 5
- Full bathrooms: 4
- 1/2 bathrooms: 1
Heating
- Forced air, Heat pump
Appliances
- Included: Dishwasher, Dryer, Garbage disposal, Microwave, Range / Oven, Refrigerator, Washer
Features
- Ceiling Fan(s), Fireplace, Smoke Alarm, Book Shelves, Built-Ins, Many Closets, Network Wiring, Smooth Ceilings, Sound Sys Wire, Fire Alarm, Security Sys, Ventilating Fan, Window Treatments
- Flooring: Tile
- Attic: Attic - Partially Floored, Stairs - Pull Down, Attic - Insulated
- Has fireplace: Yes
Interior area
- Total interior livable area: 3,213 sqft
Property
Parking
- Total spaces: 2
Features
- Exterior features: Wood, Brick
Lot
- Size: 8,333 Square Feet
Details
- Parcel number: R61404500000980000
Construction
Type & style
- Home type: SingleFamily
Materials
- Roof: Metal
Condition
- Year built: 2005
Community & HOA
Community
- Features: Doorman, Fitness Center
Location
- Region: Bluffton
Financial & listing details
- Price per square foot: $840/sqft
- Tax assessed value: $2,700,000
- Annual tax amount: $46,170
Price history
| Date | Event | Price |
|---|---|---|
| 4/16/2024 | Sold | $2,700,000+66.2%$840/sqft |
Source: Public Record Report a problem | ||
| 6/4/2020 | Sold | $1,625,000-4.1%$506/sqft |
Source: Public Record Report a problem | ||
| 5/12/2020 | Pending sale | $1,695,000$528/sqft |
Source: Charter One Realty #401227 Report a problem | ||
| 3/11/2020 | Listed for sale | $1,695,000+13.4%$528/sqft |
Source: Charter One Realty #401227 Report a problem | ||
| 8/19/2018 | Sold | $1,495,000+24.6%$465/sqft |
Source: Agent Provided Report a problem | ||
| 4/2/2009 | Sold | $1,200,000$373/sqft |
Source: Public Record Report a problem | ||
Public tax history
| Year | Property taxes | Tax assessment |
|---|---|---|
| 2025 | $46,170 +46.4% | $162,000 +44.5% |
| 2024 | $31,546 +0% | $112,130 |
| 2023 | $31,546 +9.9% | $112,130 +15% |
| 2022 | $28,694 +1.9% | $97,500 |
| 2021 | $28,166 | $97,500 +8.7% |
| 2020 | -- | $89,700 |
| 2019 | $24,857 +9.7% | $89,700 +5% |
| 2018 | $22,666 +45.2% | $85,460 +15% |
| 2017 | $15,615 | $74,310 +15.5% |
| 2016 | $15,615 | $64,330 |
| 2015 | $15,615 | $64,330 |
| 2014 | $15,615 | $64,330 |
| 2013 | $15,615 | $64,330 |
| 2010 | $15,615 | -- |
Find assessor info on the county website
Neighborhood: 29910
Nearby homes
- $784,200-- bd-- ba1.1k sqft3 Boat House St, Bluffton, SC 29910Off Market
- $3,150,0003 bd4 ba2.8k sqft8 Boat House St, Bluffton, SC 29910Sold
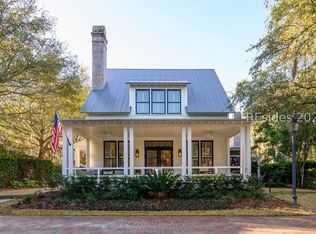
- $3,501,2004 bd5 ba3.8k sqft617 Old Palmetto Bluff Rd, Bluffton, SC 29910Off Market
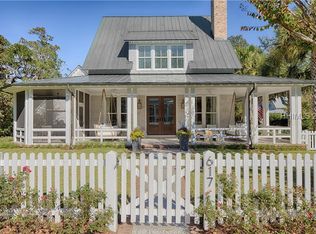
- $3,087,5004 bd4 ba2.7k sqft11 N Drayton St, Bluffton, SC 29910Sold

- $2,842,5003 bd4 ba2.9k sqft615 Old Palmetto Bluff Rd, Bluffton, SC 29910Off Market
- $2,850,0003 bd4 ba2.8k sqft621 Old Palmetto Bluff Rd, Bluffton, SC 29910Sold
- $5,000,0004 bd1 ba3k sqft4 Boat House St, Bluffton, SC 29910Sold
- $467,600-- bd-- ba616 sqft4 Boat House St, Bluffton, SC 29910Off Market
Nearby schools
GreatSchools rating
- 10/10Pritchardville ElementaryGrades: PK-5Distance: 5.8 mi
- 5/10H. E. McCracken Middle SchoolGrades: 6-8Distance: 2.8 mi
- 9/10May River HighGrades: 9-12Distance: 5.3 mi
Get a cash offer in 3 minutes
Find out how much your home could sell for in as little as 3 minutes with a no-obligation cash offer.
Estimated market value
$3,097,000
Get a cash offer in 3 minutes
Find out how much your home could sell for in as little as 3 minutes with a no-obligation cash offer.
Estimated market value
$3,097,000
- South Carolina
- Beaufort County
- Bluffton
- 29910
- 12 N Drayton St
