Skip main navigation
Off market
  • $1,164,300

    12 N Hampshire Ct, Wilmington, DE 19807

    4beds
    5baths
    3,475sqft
    SingleFamily
    Built in 2000
    0.49 Acres Lot
    $1,164,300 Zestimate®
    $335/sqft
    $4,338 Estimated rent

    Home value

    $1,164,300

    $1.08M - $1.26M

    $4,338/mo

    Zestimate® history
    Loading
    Loading...

    Owner options

    List your home for rent

    $4,338/mo

    Rent Zestimate®

    Find your next renter with Zillow Rental Manager. Plus, with online applications, you can quickly screen prospective tenants – for free.

    Learn more

    $4,338/mo

    Rent Zestimate®

    Refinance and save

    $6,182/mo

    Est. payment

    Refinancing to a lower rate could help reduce your monthly payments and save thousands over the life of the loan.

    See today's rates

    $6,182/mo

    Est. payment

    Explore your selling options

    Work with a Zillow partner agent

    Leverage their expertise and Zillow's premium Showcase listings to get your home seen by more buyers.

    Get started

    List with your own agent

    Get your home in front of millions of buyers by listing it on Zillow.

    Learn how to do it

    Sell it yourself

    Take full control of how buyers see your home on Zillow by listing For Sale by Owner (FSBO).

    List your home

    What's special

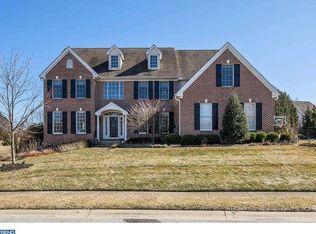
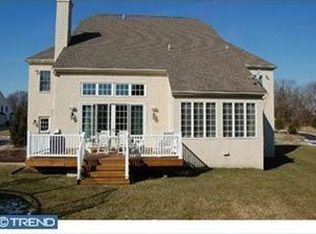
    Located on a quiet cul-de-sac, this elegant Hamilton model features a first floor master suite, finished walk-out lower level, and in-ground pool. The main floor has a flowing floor plan that starts with the open two story foyer. The living room has French doors that allow it to be a quiet conversation room. Formal dining room has chair rail and oversized crown molding. A butler's pantry area leads to the spacious kitchen. The kitchen is a great room with seating area, two way fireplace shared with family room, breakfast area, and built-ins including desk. A large island helps to define the kitchen space. Features of the kitchen include stone tile backsplash, granite counters, 42" cherry cabinetry, double wall ovens, and cooktop. Ample counter space for prep work and large pantry for storage. Two story family room is filled with natural light from the large picture window over top sliders that lead to the rear deck. First floor master suite with two walk-in closets and five piece full bath including soaking tub and oversized shower. Second floor is host to three guest rooms with two full bathrooms. Once bedroom has a bonus room that is perfect for playroom or home office. Enjoy entertaining in the finished lower level with den/office, full bathroom, Billiards area, exercise area, media center, and well appointed wet bar. French doors lead to the patio and fenced in area that encloses the in-ground pool. Paver patio within the fenced area has lovely landscaped border gardens. Large deck creates additional outdoor living space. Stonewold is a highly desired community conveniently located near shopping, dining, schools, and all major roadways.

    This property is not currently displayed as for sale or rent on Zillow. This may be different from what's on other websites or public sources.
    Facts & features

    Interior

    Bedrooms & bathrooms
    • Bedrooms: 4
    • Bathrooms: 5
    Heating
    • Forced air, Gas
    Cooling
    • Central
    Appliances
    • Included: Dishwasher, Garbage disposal, Range / Oven
    Features
    • Flooring: Tile, Other, Carpet, Hardwood
    • Basement: Partially finished
    • Has fireplace: Yes
    Interior area
    • Total interior livable area: 3,475 sqft

    Property

    Parking
    • Parking features: Garage - Attached
    Features
    • Exterior features: Stucco
    Lot
    • Size: 0.49 Acres
    Details
    • Parcel number: 0702800074

    Construction

    Type & style
    • Home type: SingleFamily
    • Architectural style: Contemporary
    Materials
    • Foundation: Crawl/Raised
    • Roof: Other
    Condition
    • Year built: 2000

    Community & HOA

    HOA
    • Has HOA: Yes
    • HOA fee: $600 monthly
    Location
    • Region: Wilmington

    Financial & listing details

    • Price per square foot: $335/sqft
    • Tax assessed value: $1,018,600

    Price history

    DateEventPrice
    3/12/2015Sold$725,000-4.6%$209/sqft
    Source: Agent Provided Report a problem
    9/27/2014Listed for sale$759,900+58.3%$219/sqft
    Source: Long & Foster Real Estate #6462965 Report a problem
    3/5/1999Sold$479,900$138/sqft
    Source: Agent Provided Report a problem

    Public tax history

    YearProperty taxesTax assessment
    2025-- $1,018,600 +363.8%
    2024$8,114 +13.4%$219,600
    2023$7,158 -1.2%$219,600
    2022$7,243 +0%$219,600
    2021$7,242 -0.3%$219,600
    2020$7,266 +0.2%$219,600
    2019$7,255 +3.3%$219,600
    2017$7,024 +4.7%$219,600
    2016$6,708 $219,600
    2015$6,708 +6.7%$219,600
    2014$6,285 $219,600
    2013-- $219,600
    2012-- $219,600
    2011-- $219,600
    2010-- $219,600
    2009-- $219,600
    2008-- $219,600
    2007-- $219,600
    2006-- $219,600
    2005-- $219,600
    2004-- $219,600
    2003-- $219,600
    2002-- $219,600 +2.2%
    2001-- $214,800
    Find assessor info on the county website

    Neighborhood: 19807

    Nearby schools

    GreatSchools rating
    Schools provided by the listing agent
    • District: Red Clay Consol

    Source: The MLS. This data may not be complete. We recommend contacting the local school district to confirm school assignments for this home.

    Get a cash offer in 3 minutes
    Find out how much your home could sell for in as little as 3 minutes with a no-obligation cash offer.
    Estimated market value
    $1,164,300
    Get a cash offer in 3 minutes
    Find out how much your home could sell for in as little as 3 minutes with a no-obligation cash offer.
    Estimated market value
    $1,164,300