Skip main navigation
Off market
  • $305,600

    12 N Independence Blvd, New Castle, DE 19720

    4beds
    2,000sqft
    SingleFamily
    Built in 1963
    6,534 Square Feet Lot
    $305,600 Zestimate®
    $153/sqft
    $2,425 Estimated rent

    Home value

    $305,600

    $281,000 - $333,000

    $2,425/mo

    Zestimate® history
    Loading
    Loading...

    Owner options

    List your home for rent

    $2,425/mo

    Rent Zestimate®

    Find your next renter with Zillow Rental Manager. Plus, with online applications, you can quickly screen prospective tenants – for free.

    Learn more

    $2,425/mo

    Rent Zestimate®

    Refinance and save

    $1,841/mo

    Est. payment

    Refinancing to a lower rate could help reduce your monthly payments and save thousands over the life of the loan.

    See today's rates

    $1,841/mo

    Est. payment

    Explore your selling options

    Work with a Zillow partner agent

    Leverage their expertise and Zillow's premium Showcase listings to get your home seen by more buyers.

    Get started

    List with your own agent

    Get your home in front of millions of buyers by listing it on Zillow.

    Learn how to do it

    Sell it yourself

    Take full control of how buyers see your home on Zillow by listing For Sale by Owner (FSBO).

    List your home

    What's special

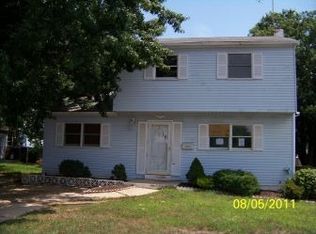
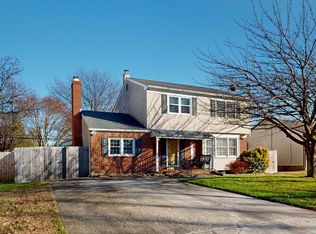
    COMPLETELY RENOVATED!!! Top to bottom. This house is move-in ready. The kitchen is every cook's dream complete with every modern high-tech stainless appliance brand new and never used. The lighting in this room not only comes from the Garden window, but the under counter lighting complete with remote control. Breakfast will be easy to serve at the kitchen counter bar space with overhead lighting fixtures or serve dinner in the open dining room area. The living room complete with refinished hardwood floors also features a bay window that brings in the natural light. The potential for an in-law suite on the 1st floor lies just around the staircase with a one step-down family room newly carpeted that leads to the 4th bedroom with en suite bathroom. The bathroom features a stall shower with rain glass doors as well as stainless details. A separate side entry way would allow for full privacy if desired. A new washer/dryer laundry center is tucked behind the closet door in the family room that leads back around to the second direct entrance to the kitchen. This is one of two washers/dryers as the basement features a full set as well. The second floor features 3 additional bedrooms all with ample closet space and ceiling fans with dual switches. The bathroom on this floor features a tub and antique bronze accents. As if that was not enough, the additional space in the finished basement with carpeted floor and neutral tones that match the rest of the house. This space is ideal for an office, extra bedroom, family room or kid's room. The attached storage room has new water heater, the second set of washer and dryer, new utility sink and ample space for storage. While the front yard shines with updated landscaping and a concrete driveway that will accommodate multiple vehicle, the spacious back yard has so much potential, complete with a brand new privacy fence around the entire perimeter. Brand new shed for extra storage. Not one detail has been missed on this updated modern home. It is a must see!

    This property is off market, which means it's not currently listed for sale or rent on Zillow. This may be different from what's available on other websites or public sources.
    Facts & features

    Interior

    Bedrooms & bathrooms
    • Bedrooms: 4
    • Bathrooms: 2
    • Full bathrooms: 2
    Heating
    • Forced air
    Cooling
    • Other
    Features
    • Flooring: Hardwood
    • Basement: Finished
    • Has fireplace: Yes
    Interior area
    • Total interior livable area: 2,000 sqft

    Property

    Features
    • Exterior features: Other
    Lot
    • Size: 6,534 Square Feet
    Details
    • Parcel number: 1001940418

    Construction

    Type & style
    • Home type: SingleFamily
    • Architectural style: Colonial
    Materials
    • Foundation: Crawl/Raised
    • Roof: Asphalt
    Condition
    • Year built: 1963

    Community & HOA

    Location
    • Region: New Castle

    Financial & listing details

    • Price per square foot: $153/sqft
    • Tax assessed value: $314,000

    Price history

    DateEventPrice
    1/3/2023Sold$355,000+1.5%$178/sqft
    Source: Bright MLS #DENC2034556 Report a problem
    11/21/2022Pending sale$349,900$175/sqft
    Source: RE/MAX International #DENC2034556 Report a problem
    11/21/2022Contingent$349,900$175/sqft
    Source: Bright MLS #DENC2034556 Report a problem
    11/15/2022Listed for sale$349,900+147.3%$175/sqft
    Source: Bright MLS #DENC2034556 Report a problem
    10/2/2007Sold$141,500$71/sqft
    Source: Public Record Report a problem

    Public tax history

    YearProperty taxesTax assessment
    2025-- $314,000 +463.7%
    2024-- $55,700
    2023-- $55,700
    2022$1,766 +20%$55,700 +20%
    2021$1,471 -0.7%$46,400
    2020$1,481 +0.2%$46,400
    2019$1,478 +9.1%$46,400
    2017$1,355 +11.9%$46,400
    2016$1,211 $46,400
    2015$1,211 0%$46,400
    2014$1,211 $46,400
    2013-- $46,400
    2012-- $46,400
    2011-- $46,400
    2010-- $46,400
    2009-- $46,400
    2008-- $46,400
    2007-- $46,400
    2006-- $46,400
    2005-- $46,400
    2004-- $46,400
    2003-- $46,400
    2002-- $46,400
    2001-- $46,400
    Find assessor info on the county website

    Neighborhood: 19720

    Nearby schools

    GreatSchools rating
    Get a cash offer in 3 minutes
    Find out how much your home could sell for in as little as 3 minutes with a no-obligation cash offer.
    Estimated market value
    $305,600
    Get a cash offer in 3 minutes
    Find out how much your home could sell for in as little as 3 minutes with a no-obligation cash offer.
    Estimated market value
    $305,600