Perfectly positioned along the tranquil shoreline of Emerald Lake, this exceptional residence offers a rare combination of modern construction, expansive waterfront, and resort-style living within the gated community of Palm Coast Plantation. Built in 2021 and offering nearly 2,600 square feet of thoughtfully designed living space, this stunning home sits on an extraordinary 479-foot-deep homesite with 60 feet of direct frontage on Emerald Lake, creating a sense of privacy and connection to nature seldom found. A 120-foot private dock extends gracefully across the protected wetlands to the water, leading to an impressive 20’ x 20’ lakefront dock with step-down access, kayak launcher, & Rack or paddleboard. Ideal setting to watch the sunset, fish, or simply enjoy the peaceful beauty of the lake. Property includes permitted wetlands maintenance, preserving both the natural surroundings & unobstructed lake access. The heart of the home features a beautifully designed open living space that showcases elegant coffered ceilings and a striking linear electric fireplace. Expansive sliding glass doors open from the family room to a screened paver lanai, extending the living space outdoors and offering views of the beautifully grassy backyard and lake. The kitchen, dining area, and family room flow seamlessly together, making them perfect for both everyday living and entertaining. The kitchen offers generous workspace and gathering areas, while the family room creates a warm, inviting atmosphere, all enhanced by durable luxury vinyl plank flooring throughout the main living spaces. Flexible living space allows for a split-bedroom floor plan. 3/4 bedrooms and 3 full bathrooms, all with generous walk-in closets and plush, comfortable carpet. Home offers a versatile fourth room that can function as either a bedroom or a private study, opening to the family room area and making it ideal as an office or library. A pocket door at the entry to the hallway allows this area of the home to be closed off for added privacy. This creates a flexible wing that includes the front bedroom, a conveniently located full bathroom, and the fourth room, offering an ideal setup for guests, a home office, or a quiet retreat. The expansive primary suite offers a serene setting, highlighted by beautiful lake views. Large windows frame the deep, grassy backyard that stretches towards the wetlands and beyond, creating a peaceful backdrop to begin and end each day. The generous layout easily accommodates a sitting area. The en-suite bath continues the sense of comfort, featuring dual vanities, a spacious walk-in shower, and a relaxing standalone tub. Two large closets provide abundant storage and organization, completing this thoughtfully designed suite. Additional upgrades include: Home pre-wired with CAT5 Ethernet Oversized garage with extra length and width for larger vehicles, golf carts, or additional storage Pre-plumbed water softener system Plumbed & wired for summer kitchen Dedicated electrical circuit for generator connection Surrounded by natural beauty yet located within one of Palm Coast’s most sought-after gated communities, residents of Palm Coast Plantation enjoy access to an impressive array of amenities. These include scenic lakes, walking and bike trails, a beautifully appointed clubhouse, fitness center, four pickleball courts, tennis courts, and a resort-style pool & spa.
Sold for $675,000
$675,000
12 N LAKEWALK DRIVE, PALM COAST, FL 32137
3beds
2,573sqft
Single Family Residence
Built in 2021
0.65 Acres Lot
$681,300 Zestimate®
$262/sqft
$3,643 Estimated rent
Home value
$681,300
$620,000 - $749,000
$3,643/mo
Zestimate® history
Owner options
List your home for rent
$3,643/mo
Rent Zestimate®
Find your next renter with Zillow Rental Manager. Plus, with online applications, you can quickly screen prospective tenants – for free.
$3,643/mo
Rent Zestimate®
Refinance and save
$4,825/mo
Est. payment
Refinancing to a lower rate could help reduce your monthly payments and save thousands over the life of the loan.
$4,825/mo
Est. payment
Explore your selling options
Work with a Zillow partner agent
Leverage their expertise and Zillow's premium Showcase listings to get your home seen by more buyers.
Get startedList with your own agent
Get your home in front of millions of buyers by listing it on Zillow.
Learn how to do itSell it yourself
Take full control of how buyers see your home on Zillow by listing For Sale by Owner (FSBO).
List your homeWhat's special
Zillow last checked:
Listing updated:
Listed by:
Denise Gerrard 904-502-5317,
COASTAL GATEWAY REAL ESTATE GR 888-977-1588
Bought with:
Ariel Oren, 3271521
ATLANTIC OCEAN REALTY
Source: Stellar MLS,MLS#: FC316883 Originating MLS: Flagler
Originating MLS: Flagler
Facts & features
Interior
Bedrooms & bathrooms
- Bedrooms: 3
- Bathrooms: 3
- Full bathrooms: 3
Primary bedroom
- Features: Walk-In Closet(s)
- Level: First
Dining room
- Level: First
Kitchen
- Level: First
Living room
- Level: First
Heating
- Central, Electric, Heat Pump
Cooling
- Central Air
Appliances
- Included: Dishwasher, Electric Water Heater, Microwave, Range, Refrigerator
- Laundry: Electric Dryer Hookup, Inside, Laundry Room, Washer Hookup
Features
- Ceiling Fan(s), Coffered Ceiling(s), High Ceilings, Kitchen/Family Room Combo, Open Floorplan, Primary Bedroom Main Floor, Solid Surface Counters, Split Bedroom, Walk-In Closet(s)
- Flooring: Carpet, Engineered Hardwood, Luxury Vinyl
- Doors: Sliding Doors
- Windows: Window Treatments
- Has fireplace: Yes
- Fireplace features: Electric, Family Room, Insert, Non Wood Burning
Interior area
- Total structure area: 3,694
- Total interior livable area: 2,573 sqft
Property
Parking
- Total spaces: 2
- Parking features: Garage Door Opener, Oversized
- Attached garage spaces: 2
Features
- Levels: One
- Stories: 1
- Patio & porch: Covered, Patio, Screened
- Exterior features: Awning(s), Irrigation System, Private Mailbox, Rain Gutters, Storage, Tennis Court(s)
- Has view: Yes
- View description: Trees/Woods, Water, Intracoastal Waterway, Lake
- Has water view: Yes
- Water view: Water,Intracoastal Waterway,Lake
- Waterfront features: Lake, Lake Front, Lake Privileges
Lot
- Size: 0.65 Acres
- Features: Landscaped, Oversized Lot
Details
- Additional structures: Tennis Court(s)
- Parcel number: 2711314892000000620
- Zoning: PUD
- Special conditions: None
Construction
Type & style
- Home type: SingleFamily
- Architectural style: Contemporary
- Property subtype: Single Family Residence
Materials
- Brick, Stucco
- Foundation: Slab
- Roof: Shingle
Condition
- New construction: No
- Year built: 2021
Details
- Builder name: Seagate
Utilities & green energy
- Sewer: Public Sewer
- Water: Private
- Utilities for property: Cable Available, Electricity Available, Electricity Connected, Phone Available, Sewer Connected, Sprinkler Well, Street Lights
Community & HOA
Community
- Features: Dock, Fishing, Intracoastal Waterway, Lake, Gated Community - Guard, Park, Playground, Sidewalks
- Security: Gated Community, Smoke Detector(s)
- Pet fee: $0 monthly
- Subdivision: PALM COAST PLANTATION PUD UN 2
HOA
- Has HOA: Yes
- Amenities included: Basketball Court, Clubhouse, Fitness Center, Gated, Park, Pickleball Court(s), Playground, Pool, Spa/Hot Tub, Storage, Tennis Court(s)
- HOA fee: $239 monthly
- HOA name: VESTA
- HOA phone: 386-439-0134
Location
- Region: Palm Coast
Financial & listing details
- Price per square foot: $262/sqft
- Tax assessed value: $605,396
- Annual tax amount: $8,020
- Date on market: 4/1/2026
- Cumulative days on market: 2 days
- Ownership: Fee Simple
- Total actual rent: 0
- Electric utility on property: Yes
- Road surface type: Paved, Asphalt
Price history
| Date | Event | Price |
|---|---|---|
| 5/6/2026 | Sold | $675,000$262/sqft |
Source:  Stellar MLS #FC316883 Report a problem Stellar MLS #FC316883 Report a problem | ||
| 4/6/2026 | Pending sale | $675,000+938.5%$262/sqft |
Source: Stellar MLS #FC316883 Report a problem | ||
| 3/24/2021 | Listing removed | -- |
Source: Owner Report a problem | ||
| 11/13/2019 | Sold | $65,000-4.3%$25/sqft |
Source: Public Record Report a problem | ||
| 10/24/2019 | Pending sale | $67,900$26/sqft |
Source: Owner Report a problem | ||
| 7/6/2019 | Price change | $67,900-2.9%$26/sqft |
Source: Owner Report a problem | ||
| 5/11/2019 | Price change | $69,900-7.9%$27/sqft |
Source: Owner Report a problem | ||
| 4/9/2019 | Price change | $75,900-5%$29/sqft |
Source: Owner Report a problem | ||
| 1/22/2019 | Listed for sale | $79,900-3.6%$31/sqft |
Source: Owner Report a problem | ||
| 8/20/2018 | Listing removed | $82,900$32/sqft |
Source: Owner Report a problem | ||
| 5/22/2018 | Listed for sale | $82,900-5.8%$32/sqft |
Source: Owner Report a problem | ||
| 11/4/2017 | Listing removed | $88,000$34/sqft |
Source: Owner Report a problem | ||
| 4/16/2017 | Price change | $88,000+4.8%$34/sqft |
Source: Owner Report a problem | ||
| 10/27/2016 | Listed for sale | $84,000-52%$33/sqft |
Source: Owner Report a problem | ||
| 4/21/2004 | Sold | $175,000$68/sqft |
Source: Public Record Report a problem | ||
Public tax history
| Year | Property taxes | Tax assessment |
|---|---|---|
| 2025 | $8,020 +2.8% | $578,763 +2.9% |
| 2024 | $7,805 +2.1% | $562,452 +3% |
| 2023 | $7,643 +3.8% | $546,070 +3% |
| 2022 | $7,362 +519.9% | $530,165 +760.7% |
| 2021 | $1,188 +40.6% | $61,600 +10% |
| 2020 | $845 -1.4% | $56,000 |
| 2019 | $857 -7% | $56,000 -3.4% |
| 2018 | $922 +4.6% | $57,979 -3.4% |
| 2017 | $881 | $60,000 +25.2% |
| 2016 | $881 +5.3% | $47,916 +10% |
| 2015 | $837 +8.5% | $43,560 -3.2% |
| 2014 | $771 | $45,000 +25% |
| 2013 | -- | $36,000 +9.1% |
| 2012 | -- | $33,000 -31.3% |
| 2011 | -- | $48,000 -26.2% |
| 2010 | -- | $65,000 -40.9% |
| 2009 | -- | $110,000 -29% |
| 2008 | -- | $155,000 -20.5% |
| 2007 | -- | $195,000 -2.5% |
| 2006 | -- | $200,000 +33.3% |
| 2005 | -- | $150,000 +14.6% |
| 2004 | -- | $130,900 |
Find assessor info on the county website
Neighborhood: 32137
Nearby homes
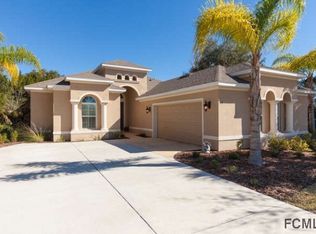
- $659,4003 bd3 ba2.5k sqft14 N Lakewalk Dr, Palm Coast, FL 32137Off Market
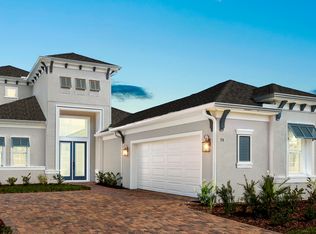
- $879,5004 bd3 ba2.5k sqft10 N Lakewalk Dr, Palm Coast, FL 32137Off Market
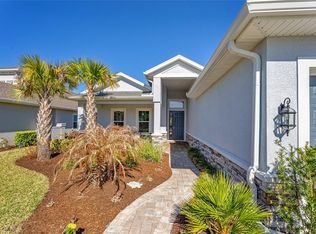
- $735,0004 bd2 ba2.4k sqft8 N Lakewalk Dr, Palm Coast, FL 32137Sold
- $130,0000.644 Acres16 N Lakewalk Dr, Palm Coast, FL 32137Off Market
- $130,0000.625 Acres18 N Lakewalk Dr, Palm Coast, FL 32137Off Market
- $135,0000.625 Acres18 N Lakewalk Dr #59, Palm Coast, FL 32137Lot/Land
- $130,0000.656 Acres6 N Lakewalk Dr, Palm Coast, FL 32137Off Market
- $613,8640.605 Acres20 N Lakewalk Dr, Palm Coast, FL 32137Off Market
Nearby schools
GreatSchools rating
- 8/10Old Kings Elementary SchoolGrades: PK-5Distance: 2.7 mi
- 7/10Indian Trails Middle SchoolGrades: 6-8Distance: 7.8 mi
- 5/10Matanzas High SchoolGrades: 8-12Distance: 8.1 mi
Get a cash offer in 3 minutes
Find out how much your home could sell for in as little as 3 minutes with a no-obligation cash offer.
Estimated market value
$681,300
Get a cash offer in 3 minutes
Find out how much your home could sell for in as little as 3 minutes with a no-obligation cash offer.
Estimated market value
$681,300
- Florida
- Flagler County
- Palm Coast
- 32137
- 12 N LAKEWALK DRIVE
Nearby cities
Nearby zip codes
Other Palm Coast Topics
