This historic home, built in 1908 and nestled in the charming Fan District, seamlessly blends classic elegance with modern convenience. Boasting 3 bedrooms and 2 full baths, the property features a beautifully renovated first floor with LVP wood textured grain floors and exposed brick walls that enhance its open floor plan. The dining area is perfect for entertaining, complete with a built-in dry bar and refrigerator, while the stunning mantel and old fireplace add character to the space. The family room is anchored by a cozy gas fireplace surrounded by brick, with a framed TV above that conveys with the home. The gourmet kitchen is a highlight, designed for both beauty and functionality. It includes pull-out drawers, lazy susan, a knife block, quartz countertops, a farmhouse sink, appliance garage next to the fridge with microwave and two pullouts and a gas stove. Exposed brick behind the stove hood, under-cabinet lighting and outlets, and some floating shelves further elevate the space. On the first floor, you’ll also find a luxurious full bath with a glass-frameless walk-in shower. Additional features include hidden storage under the staircase with pull-out shelves and hooks and stack washer and dryer. As you walk up to the second floor you will notice the exposed brick wall which adds to the charm of this home. It also offers a full bath with a double vanity, a new bathtub, and three spacious bedrooms. The primary bedroom, located at the front of the house offers two large closets, an out cove and exposed brick fireplace. The middle room also has an exposed brick fireplace. The back bedroom has a large closet. The whole home boasts abundant natural sunlight. You will enjoy your private stamped concrete patio off the kitchen with its brick wall and 6 foot privacy fence. This home offers the perfect blend of historic charm and modern amenities. Renovations 2022, HVAC & Heat pump 2022 Tankless Water Heater 2022, PTO Roof 2016- Two Fan Parking Permits and Two Guest Parkin Permits
Sold for $630,000
$630,000
12 N Lombardy St, Richmond, VA 23220
3beds
1,722sqft
Townhouse, Single Family Residence
Built in 1908
1,306 Square Feet Lot
$658,000 Zestimate®
$366/sqft
$2,841 Estimated rent
Home value
$658,000
$579,000 - $750,000
$2,841/mo
Zestimate® history
Owner options
List your home for rent
$2,841/mo
Rent Zestimate®
Find your next renter with Zillow Rental Manager. Plus, with online applications, you can quickly screen prospective tenants – for free.
$2,841/mo
Rent Zestimate®
Refinance and save
$3,951/mo
Est. payment
Refinancing to a lower rate could help reduce your monthly payments and save thousands over the life of the loan.
$3,951/mo
Est. payment
Explore your selling options
Work with a Zillow partner agent
Leverage their expertise and Zillow's premium Showcase listings to get your home seen by more buyers.
Get startedList with your own agent
Get your home in front of millions of buyers by listing it on Zillow.
Learn how to do itSell it yourself
Take full control of how buyers see your home on Zillow by listing For Sale by Owner (FSBO).
List your homeWhat's special
Zillow last checked:
Listing updated:
Listed by:
Sarah Carswell 804-690-1310,
Joyner Fine Properties
Bought with:
Monica Maney, 0225241402
Compass
Source: CVRMLS,MLS#: 2500397 Originating MLS: Central Virginia Regional MLS
Originating MLS: Central Virginia Regional MLSFacts & features
Interior
Bedrooms & bathrooms
- Bedrooms: 3
- Bathrooms: 2
- Full bathrooms: 2
Primary bedroom
- Description: Outcove 8'10"x 6', 2 closets, original wood floors
- Level: Second
- Dimensions: 14.6 x 11.2
Bedroom 2
- Description: Original wood floors, brick FP, closet
- Level: Second
- Dimensions: 11.8 x 11.10
Bedroom 3
- Description: Original wood floors, large closet
- Level: Second
- Dimensions: 11.1 x 13.6
Dining room
- Description: LVP flooring, chandelier, dry bar, mantle, windows
- Level: First
- Dimensions: 12.0 x 14.0
Foyer
- Description: Open floor plan
- Level: First
- Dimensions: 9.0 x 4.0
Other
- Description: Shower
- Level: First
Other
- Description: Tub & Shower
- Level: Second
Kitchen
- Description: Quartz, farm sink, undercabinet outlets, lights
- Level: First
- Dimensions: 13.3 x 16.5
Living room
- Description: LVP flooring, gas FP, open to kitchen
- Level: First
- Dimensions: 11.7 x 16.5
Heating
- Electric, Forced Air, Heat Pump, Natural Gas, Zoned
Cooling
- Central Air, Heat Pump, Zoned
Appliances
- Included: Washer/Dryer Stacked, Dishwasher, Exhaust Fan, Gas Cooking, Disposal, Gas Water Heater, Ice Maker, Microwave, Oven, Refrigerator, Range Hood, Tankless Water Heater, Wine Cooler
- Laundry: Washer Hookup, Dryer Hookup, Stacked
Features
- Dining Area, Separate/Formal Dining Room, Double Vanity, Eat-in Kitchen, Fireplace, Granite Counters, High Ceilings, High Speed Internet, Pantry, Recessed Lighting, Wired for Data
- Flooring: Vinyl, Wood
- Basement: Crawl Space
- Attic: Access Only
- Number of fireplaces: 1
- Fireplace features: Gas
Interior area
- Total interior livable area: 1,722 sqft
- Finished area above ground: 1,722
Property
Parking
- Parking features: On Street
- Has uncovered spaces: Yes
Features
- Levels: Two
- Stories: 2
- Patio & porch: Front Porch, Patio, Stoop
- Pool features: None
- Fencing: Back Yard,Fenced,Partial,Wall
Lot
- Size: 1,306 Square Feet
Details
- Parcel number: W0000660026
Construction
Type & style
- Home type: Townhouse
- Architectural style: Row House
- Property subtype: Townhouse, Single Family Residence
- Attached to another structure: Yes
Materials
- Brick, Frame, Plaster
- Roof: Flat
Condition
- Resale
- New construction: No
- Year built: 1908
Utilities & green energy
- Sewer: Public Sewer
- Water: Public
Community & HOA
Community
- Security: Smoke Detector(s)
- Subdivision: None
Location
- Region: Richmond
Financial & listing details
- Price per square foot: $366/sqft
- Tax assessed value: $503,000
- Annual tax amount: $6,036
- Date on market: 1/18/2026
- Ownership: Individuals
- Ownership type: Sole Proprietor
Price history
| Date | Event | Price |
|---|---|---|
| 2/10/2025 | Sold | $630,000$366/sqft |
Source:  CVRMLS #2500397 Report a problem CVRMLS #2500397 Report a problem | ||
| 1/26/2025 | Pending sale | $630,000$366/sqft |
Source: CVRMLS #2500397 Report a problem | ||
| 1/23/2025 | Price change | $630,000-1.6%$366/sqft |
Source: CVRMLS #2500397 Report a problem | ||
| 10/22/2024 | Price change | $640,000-1.5%$372/sqft |
Source: CVRMLS #2418260 Report a problem | ||
| 9/11/2024 | Price change | $650,000-3.7%$377/sqft |
Source: CVRMLS #2418260 Report a problem | ||
| 8/8/2024 | Listed for sale | $675,000+125.8%$392/sqft |
Source: CVRMLS #2418260 Report a problem | ||
| 4/24/2014 | Sold | $299,000-9.1%$174/sqft |
Source: CVRMLS #1331153 Report a problem | ||
| 12/24/2013 | Listed for sale | $329,000+112.3%$191/sqft |
Source: Keller Williams Realty, Richmond West #1331153 Report a problem | ||
| 4/9/2001 | Sold | $155,000$90/sqft |
Source: Public Record Report a problem | ||
| 12/31/1969 | Sold | --0 |
Source: Agent Provided Report a problem | ||
Public tax history
| Year | Property taxes | Tax assessment |
|---|---|---|
| 2025 | $6,780 +12.3% | $565,000 +12.3% |
| 2024 | $6,036 +3.5% | $503,000 +3.5% |
| 2023 | $5,832 | $486,000 |
| 2022 | $5,832 +23.4% | $486,000 +23.4% |
| 2021 | $4,728 +6.8% | $394,000 +6.8% |
| 2020 | $4,428 +5.7% | $369,000 +5.7% |
| 2019 | $4,188 +1.2% | $349,000 +1.2% |
| 2018 | $4,140 +13.6% | $345,000 +6.2% |
| 2017 | $3,646 | $325,000 +3.2% |
| 2016 | $3,646 | $315,000 +9.8% |
| 2015 | $3,646 | $287,000 -0.7% |
| 2014 | $3,646 | $289,000 +3.2% |
| 2013 | -- | $280,000 |
| 2012 | -- | $280,000 -3.8% |
| 2011 | -- | $291,000 |
| 2010 | -- | $291,000 -2.9% |
| 2009 | -- | $299,800 |
| 2008 | -- | $299,800 +5% |
| 2007 | -- | $285,400 |
| 2006 | -- | $285,400 +10% |
| 2005 | -- | $259,500 +9% |
| 2003 | -- | $238,100 +18% |
| 2002 | -- | $201,800 +22% |
| 2001 | $2,366 | $165,450 |
Find assessor info on the county website
Neighborhood: The Fan
Nearby homes
- $400,0002 bd2 ba2.3k sqft10 N Lombardy St, Richmond, VA 23220Sold

- $--1 bd1 ba-- sqft10 N Lombardy St #2, Richmond, VA 23220Off Market
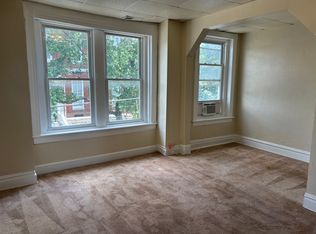
- $--1 bd1 ba795 sqft10 N Lombardy St #1, Richmond, VA 23220Off Market
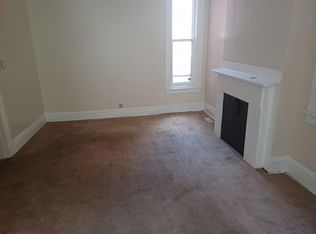
- $575,0003 bd2 ba1.6k sqft14 N Lombardy St, Richmond, VA 23220Sold

- $647,0003 bd2 ba1.7k sqft8 N Lombardy St, Richmond, VA 23220Off Market
- $3,3005 bd2 ba2.5k sqft18 N Lombardy St, Richmond, VA 23220For Rent
- $591,0003 bd2 ba1.7k sqft6 N Lombardy St, Richmond, VA 23220Off Market
- $606,0003 bd2 ba1.6k sqft4 N Lombardy St, Richmond, VA 23220Off Market
Nearby schools
GreatSchools rating
- 7/10William Fox Elementary SchoolGrades: PK-5Distance: 0.6 mi
- 1/10Binford Middle SchoolGrades: 6-8Distance: 0.1 mi
- 4/10Thomas Jefferson High SchoolGrades: 9-12Distance: 2.1 mi
Schools provided by the listing agent
- Elementary: Fox
- Middle: Dogwood
- High: Thomas Jefferson
Source: CVRMLS. This data may not be complete. We recommend contacting the local school district to confirm school assignments for this home.
Get a cash offer in 3 minutes
Find out how much your home could sell for in as little as 3 minutes with a no-obligation cash offer.
Estimated market value
$658,000
Get a cash offer in 3 minutes
Find out how much your home could sell for in as little as 3 minutes with a no-obligation cash offer.
Estimated market value
$658,000
- Virginia
- Richmond City
- Richmond
- 23220
- The Fan
- 12 N Lombardy St
Nearby cities
Nearby neighborhoods
Nearby zip codes
Other Richmond Topics
