Skip main navigation
Off market
Street View
  • $1,096,500

    12 N Saint Johns Ln, Mullica Hill, NJ 08062

    4beds
    4baths
    4,510sqft
    SingleFamily
    Built in 1993
    6.52 Acres Lot
    $1,096,500 Zestimate®
    $243/sqft
    $5,038 Estimated rent

    Home value

    $1,096,500

    $998,000 - $1.22M

    $5,038/mo

    Zestimate® history
    Loading
    Loading...

    Owner options

    List your home for rent

    $5,038/mo

    Rent Zestimate®

    Find your next renter with Zillow Rental Manager. Plus, with online applications, you can quickly screen prospective tenants – for free.

    Learn more

    $5,038/mo

    Rent Zestimate®

    Refinance and save

    $7,987/mo

    Est. payment

    Refinancing to a lower rate could help reduce your monthly payments and save thousands over the life of the loan.

    See today's rates

    $7,987/mo

    Est. payment

    Explore your selling options

    Work with a Zillow partner agent

    Leverage their expertise and Zillow's premium Showcase listings to get your home seen by more buyers.

    Get started

    List with your own agent

    Get your home in front of millions of buyers by listing it on Zillow.

    Learn how to do it

    Sell it yourself

    Take full control of how buyers see your home on Zillow by listing For Sale by Owner (FSBO).

    List your home

    What's special

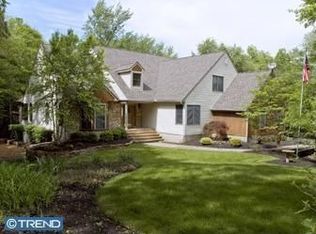
    Nestled at the end of a cul-de-sac you will discover, what previously you only saw in your minds eye...a custom built chateau with so much light and space you will instantly fall in love! As you approach the front door you will notice that all you hear is the sound of the wind in the trees, and the birds. Once inside you will feel ensconced in luxury as you notice the marble underfoot, the voluminous ceilings and arched doorway that leads to a welcoming fireplace (the 1st of 4!) The formal living room and dining room have floor to ceiling bay windows that bathe these spaces with light. Explore further to find the perfect place to witness nature, a sunroom which again is wrapped in floor to ceiling windows! The great room features the 2nd fireplace, and leads you into a hexagonal shaped space for casual dining. Freshly painted, this space overlooks yet another part of this yard...while affording you the privacy to walk around in your jammies if you like while enjoying your first cup of coffee! The gourmet kitchen features granite counter-tops, brand new stainless steel appliances which include double wall ovens. The center island has a cook-top with MANY special features. Upstairs in the Master Suite find a MARBLE Master Bath, with jacuzzi tub that gives you a special view to enjoy while you luxuriate, as clearly YOU have arrived! There is nothing that hasn't been thought of in this space, the double sided fireplace, wet-bar for morning beverages or evening snifters, sitting room, private office AND a PRIVATE 3 season room! There are two additional bedrooms each with their own bathrooms, all quite sumptuous, and light filled. There is also a full walk-out basement which is where you will find the 4th fireplace...many full windows that look out upon your private sanctuary...and unfinished, leaving you space to leave your mark on this custom home. Step outside along the path, and follow it to the creek. Gorgeous and again private...and NOT to be missed. Please make sure you have time to see everything this Custom Home and Site has to offer! It is also centrally located for commute to Philadelphia, Cherry Hill, Atlantic City or Delaware!

    This property is not currently displayed as for sale or rent on Zillow. This may be different from what's on other websites or public sources.

    Facts & features

    Interior

    Bedrooms & bathrooms
    • Bedrooms: 4
    • Bathrooms: 4
    Heating
    • Forced air, Gas
    Cooling
    • Central
    Appliances
    • Included: Dishwasher, Range / Oven
    Features
    • Flooring: Tile, Other, Carpet, Hardwood
    Interior area
    • Total interior livable area: 4,510 sqft

    Property

    Parking
    • Total spaces: 3
    • Parking features: Garage - Attached
    Features
    • Exterior features: Stucco, Brick
    • Has spa: Yes
    Lot
    • Size: 6.52 Acres

    Construction

    Type & style
    • Home type: SingleFamily
    Materials
    • Roof: Other
    Condition
    • Year built: 1993

    Community & HOA

    Location
    • Region: Mullica Hill

    Financial & listing details

    • Price per square foot: $243/sqft

    Price history

    DateEventPrice
    6/5/2014Sold$560,000-4.3%$124/sqft
    Source: Agent Provided Report a problem
    3/19/2014Listed for sale$585,000+6.4%$130/sqft
    Source: Keller Williams Realty - Washington Township #6354032 Report a problem
    10/12/2013Listing removed$550,000$122/sqft
    Source: Keller Williams Realty - Washington Township #6198669 Report a problem
    4/11/2013Price change$550,000-9.8%$122/sqft
    Source: Michael L McGavisk #6198669 Report a problem
    10/23/2012Price change$610,000-3.9%$135/sqft
    Source: CENTURY 21 Rauh & Johns #5972122 Report a problem
    5/13/2012Price change$635,000-0.6%$141/sqft
    Source: CENTURY 21 Rauh & Johns #5972122 Report a problem
    11/12/2011Listed for sale$639,000-1.4%$142/sqft
    Source: Century 21 Rauh & Johns #5972122 Report a problem
    8/26/2011Listing removed$648,000$144/sqft
    Source: CENTURY 21 Rauh & Johns #5721367 Report a problem
    6/5/2010Listed for sale$648,000-4%$144/sqft
    Source: Century 21 Rauh & Johns #5721367 Report a problem
    3/13/2010Listing removed$675,000$150/sqft
    Source: Century 21 Rauh & Johns #5592811 Report a problem
    10/24/2009Listed for sale$675,000$150/sqft
    Source: Century 21 Rauh & Johns #5592811 Report a problem

    Public tax history

    Tax history is unavailable.

    Neighborhood: 08062

    Nearby schools

    GreatSchools rating
    Schools provided by the listing agent
    • Elementary: SOUTH HARRISON E.S.
    • Middle: KINGSWAY REGIONAL M.S.
    • High: KINGSWAY REGIONAL H.S.
    • District: Kingsway Regional

    Source: The MLS. This data may not be complete. We recommend contacting the local school district to confirm school assignments for this home.

    Get a cash offer in 3 minutes
    Find out how much your home could sell for in as little as 3 minutes with a no-obligation cash offer.
    Estimated market value
    $1,096,500
    Get a cash offer in 3 minutes
    Find out how much your home could sell for in as little as 3 minutes with a no-obligation cash offer.
    Estimated market value
    $1,096,500