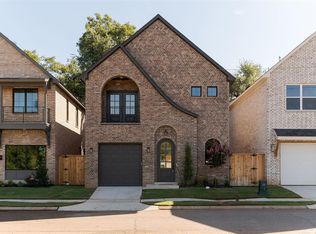
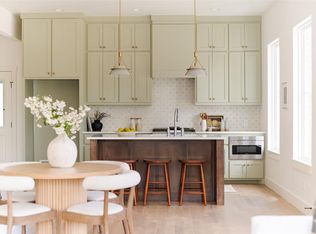
Luxury living in the heart of Edmond! This stunning 3-bedroom, 2 1/2 bath home offers a unique and upscale design that beautifully blends modern sophistication with timeless elegance. Ideally located near the vibrant heart of Downtown Edmond, you’ll enjoy convenient access to some of the area’s best restaurants, shopping, entertainment, and community events. Step inside to discover exceptional finishes and attention to detail throughout, highlighted by gorgeous herringbone walnut wood floors throughout the downstairs living areas. The thoughtfully designed interior feels both sophisticated and inviting, with high-quality features that set this home apart. Upstairs, the impressive primary suite is a true retreat, complete with a private balcony, spacious walk-in closet, dual vanities, and an incredible spa-like shower. Two additional bedrooms share a convenient Jack-and-Jill bathroom, creating a functional and well-planned layout. Outside, the quaint backyard offers charming patio areas perfect for morning coffee, relaxing evenings, or intimate entertaining. Additional features include an attached garage and an interior laundry area. Distinctive, stylish, and beautifully appointed, this exceptional home offers a rare opportunity to enjoy luxury living close to Downtown Edmond which is such a desirable destination.
For sale
$500,000
12 N Walnut St, Edmond, OK 73003
3beds
1,668sqft
Single Family Residence
Built in 2024
1,550 Square Feet Lot
$346,400 Zestimate®
$300/sqft
$-- HOA
What's special
Private balconyQuaint backyardJack-and-jill bathroomImpressive primary suiteDual vanitiesAttached garageInterior laundry area
- 2 days
- 220
- 11
Likely to sell faster than
Zillow last checked:
Listing updated:
Listed by:
Ryan Litz 405-245-7812,
Keller Williams Central OK
Source: MLSOK/OKCMAR as distributed by MLS GRID,MLS#: 1246981
Facts & features
Interior
Bedrooms & bathrooms
- Bedrooms: 3
- Bathrooms: 3
- Full bathrooms: 2
- 1/2 bathrooms: 1
Bedroom
- Description: Ceiling Fan,Double Vanities,Shower,Upper Level,Walk In Closet
Bedroom
- Description: Ceiling Fan,Upper Level,Walk In Closet
Bedroom
- Description: Ceiling Fan,Upper Level
Bathroom
- Description: Double Vanities,Shower,Walk In Closet
Kitchen
- Description: Breakfast Bar
Living room
- Description: Ceiling Fan
Heating
- Has Heating (Unspecified Type)
Cooling
- Has cooling: Yes
Appliances
- Included: Dishwasher, Disposal, Free-Standing Electric Oven, Free-Standing Electric Range
Features
- Paint Woodwork
- Flooring: Carpet, Tile, Wood
- Windows: Double Pane Windows
- Has fireplace: No
- Fireplace features: None
Interior area
- Total structure area: 1,668
- Total interior livable area: 1,668 sqft
Property
Parking
- Total spaces: 1
- Parking features: Concrete
- Garage spaces: 1
Features
- Levels: Two
- Stories: 2
- Exterior features: Balcony
- Fencing: Wood
Lot
- Size: 1,550 Square Feet
- Features: Interior Lot
Details
- Parcel number: 12NWalnut73003
- Special conditions: None
Construction
Type & style
- Home type: SingleFamily
- Architectural style: Modern,Tudor
- Property subtype: Single Family Residence
Materials
- Brick
- Foundation: Slab
- Roof: Composition
Condition
- Year built: 2024
Utilities & green energy
- Utilities for property: Cable Available, High Speed Internet, Public
Community & HOA
Location
- Region: Edmond
Financial & listing details
- Price per square foot: $300/sqft
- Annual tax amount: $4,043
- Date on market: 8/31/2026
- Electric utility on property: Yes
Estimated market value
$346,400
$326,000 - $371,000
$2,236/mo
Price history
| Date | Event | Price |
|---|---|---|
| 8/31/2026 | Price change | $500,000+11.1%$300/sqft |
Source:  MLSOK/OKCMAR as distributed by MLS GRID #1246981 Report a problem MLSOK/OKCMAR as distributed by MLS GRID #1246981 Report a problem | ||
| 10/1/2024 | Listed for sale | $449,900$270/sqft |
Source: MLSOK/OKCMAR as distributed by MLS GRID #1136545 Report a problem | ||
Public tax history
Tax history is unavailable.
Monthly payment
Est. payment
Payment breakdown
Explore the cost of this home by adjusting the details. Changes won't be saved.Climate risks
Neighborhood: Surbers
Nearby schools
Schools provided by the listing agent
- Elementary: Ida Freeman ES
- Middle: Cheyenne MS
- High: North HS
Source: MLSOK/OKCMAR as distributed by MLS GRID. This data may not be complete. We recommend contacting the local school district to confirm school assignments for this home.
Similar homes
- $550,0003 bd3 ba1.6k sqft731 W Main St, Edmond, OK 73003For Sale
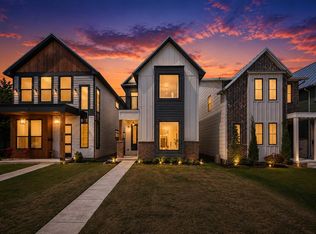 MLS ID #1242378, Timothy Rasmussen, Metro First Realty. MLSOK/OKCMAR as distributed by MLS GRID
 - $452,5892 bd2 ba1k sqft225 W 1st St Unit 113, Edmond, OK 73003For Sale
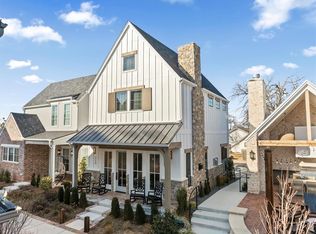 MLS ID #1203932, David Chapman, Realty 1 LLC. MLSOK/OKCMAR as distributed by MLS GRID
 - $485,0003 bd3 ba2.1k sqft3509 Pasqual Way, Edmond, OK 73034For Sale
 MLS ID #1243521, Candice Vickery, McGraw REALTORS (BO). MLSOK/OKCMAR as distributed by MLS GRID
 - $499,0003 bd3 ba2.1k sqft3517 Pasqual Way, Edmond, OK 73034For Sale
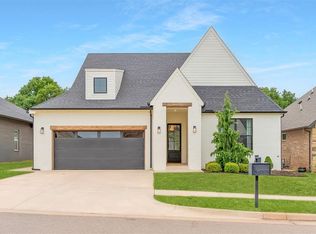 MLS ID #1227956, Jenna Harper, Sage Sotheby's Realty. MLSOK/OKCMAR as distributed by MLS GRID
