Skip main navigation
Sold for $1,400,000
Street View
  • $1,400,000

    1115 N Swinton Avenue, Delray Beach, FL 33444

    3beds
    3,374sqft
    Single Family Residence
    Built in 1936
    0.26 Acres Lot
    $1,407,500 Zestimate®
    $415/sqft
    $6,952 Estimated rent

    Home value

    $1,407,500

    $1.25M - $1.59M

    $6,952/mo

    Zestimate® history
    Loading
    Loading...

    Owner options

    List your home for rent

    $6,952/mo

    Rent Zestimate®

    Find your next renter with Zillow Rental Manager. Plus, with online applications, you can quickly screen prospective tenants – for free.

    Learn more

    $6,952/mo

    Rent Zestimate®

    Refinance and save

    $9,547/mo

    Est. payment

    Refinancing to a lower rate could help reduce your monthly payments and save thousands over the life of the loan.

    See today's rates

    $9,547/mo

    Est. payment

    Explore your selling options

    Work with a Zillow partner agent

    Leverage their expertise and Zillow's premium Showcase listings to get your home seen by more buyers.

    Get started

    List with your own agent

    Get your home in front of millions of buyers by listing it on Zillow.

    Learn how to do it

    Sell it yourself

    Take full control of how buyers see your home on Zillow by listing For Sale by Owner (FSBO).

    List your home

    What's special

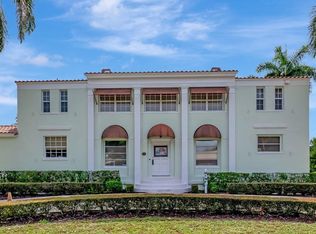
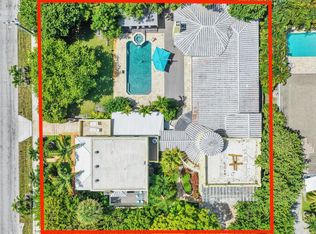
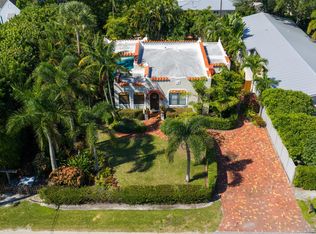
    LOCATION Prestigious, historicaly significant home located on revered North Swinton Avenue in Delray Beach, within blocks proximity to award winning beaches and vibrant downtown Atlantic Avenue. An extremely rare opportunity to own this Mediterranean-Revival jewel of Delray Beach, completely updated 1996 through 2023 in accordance with Florida Building Codes. THE HOME: Enter luxury living and gracious entertaining style. An entremely rare opportunity to own this Mediterranean-Revival jewel. The home displays superb craftsmanship, fine finishes, high-end cabinetry and exquisite hard wood flooring throughout living spaces, along with exceptional, dimensional crown molding and natural stone amenities. Typical of the architect's style, the home was designed with an expansive and gracious entree, featuring an elegant, grand foyer and fluid floor plan, opening all living spaces to formal as well as casual entertaining spaces. Upon entry, the elegant foyer leads to all gracious living spaces on the first floor and is adorned by a delicately, sweeping staircase. Kitchen is updated featuring Sub-Zero Refrigerator, SS appliances including Thermador double wall ovens, Bosch, LG and Miele appliances. Features of double sinks in kitchen include a main, deep porcelain sink as well as a secondary SS kitchen sink. Kitchen is finished off with handcrafted, custom cabinets architecturally designed and engineered of solid hardwood; Carrara marble backsplash is placed throughout the kitchen and covers the host wet bar at entree through the kitchen doors; The diversity of colors, textures, and aesthetic appeal in this high end kitchen provides for elegant, efficient entertaining, as well as casual family convenience. Dining room is a gracious, traditional space, located just off the grand living room and the kitchen. All combined, the flow of the kitchen through to formal dining, and to living room space, complete with french doors leading to expansive, exterior dining terrace, provides elegant flow for indoor to outdoor formal gatherings, as well as offering quick and easy functionality for casual family dining inside and out. The gracious foyer flows to the powder room, half bath, with an ante-salon room, exuding gracious hospitality for guests and convenience for the family. Living room, located directly off the entree foyer, is a grand and expansive space featuring wide plank hard wood flooring, operating wood fireplace with exquisite wood/marble mantle, multi-dimensional crown molding, and impact glass french doors leading to entertainment terrace. For ease and enjoyment of entertainment/flow of the spaces, the living room, dining room and terrace have been gracefully, and functionally, laid out in this floor plan to meet the social, familial needs of casual, daily gatherings as well as cater to the demands of sophisticated, formal entertaining. The Study, adjacent to the living room, is a serene living space where all media in the home originates, featuring surround sound and media throughout the first and second floors. Second floor gallery provides an expansive media/social room as entree into the three ensuite bedrooms, an elegant space for familial and social gatherings. Flowing off the second floor gallery are three ensuite bedrooms that provide the utmost in privacy and individuality; the suites feature hardwood flooring throughout each bedroom, and stone/marble/tile in each recently renovated bathroom. The home has been renovated to conform to 1996 - 2024 FL Building Codes. Structural improvements include: New electrical wiring throughout; 1996 New elect panels: 1996 New plumbing throughout; 1996 A/C ductwork total replacement; 1996 Foundation replacement; 1996 Roof; 2000 Roof strap tie downs; 2020 A/C 2023: two Trane, 4.5 ton units. High impact/hurricane windows/doors; 2020 Natural gas line has been recently installed at corner of N Swinton and NE 12th Street, offering accessibility to refined cooking options indoors and out. This prominent home on North Swinton Avenue in Delray is NOT in the historic designation and NOT subject to historic board approvals. Buyers are free to do as they please with City approval. Conceptual drawing for additional features, to include garage, pool, and al fresco outdoor area are available upon request. The rear lot is not included in this sale. The property is being offered by Broker/Owner.

    Zillow last checked:

    Listing updated:

    Listed by:

    Ann L Koplas 561-789-6120,

    Ann Koplas PA

    Bought with:

    Non-Member

    Non-Member Selling Office

    Non-Member

    Non-Member Selling Office

    Source: BeachesMLS,MLS#: R11012076MLS LogoOriginating MLS: BeachesMLS

    Facts & features

    Interior

    Bedrooms & bathrooms
    • Bedrooms: 3
    • Bathrooms: 4
    • Full bathrooms: 3
    • 1/2 bathrooms: 1
    • Main level bathrooms: 1
    Primary bedroom
    • Level: Second
    • Area: 272
    • Dimensions: 16 X 17
    Kitchen
    • Level: Main
    • Area: 340
    • Dimensions: 20 X 17
    Living room
    • Level: Main
    • Area: 450
    • Dimensions: 30 X 15
    Heating
    • Central
    Cooling
    • Central Air
    Appliances
    • Included: Cooktop, Dryer, Dishwasher, Electric Range, Electric Water Heater, Disposal, Microwave, Oven, Refrigerator, Water Heater, Washer
    • Laundry: Inside
    Features
    • Closet Cabinetry, Dining Area, Separate/Formal Dining Room, Entrance Foyer, Multiple Primary Suites, Pantry, Split Bedrooms, Bar, Walk-In Closet(s)
    • Flooring: Marble, Wood
    • Doors: French Doors
    • Has fireplace: Yes
    Interior area
    • Total structure area: 3,374
    • Total interior livable area: 3,374 sqft

    Property

    Parking
    • Total spaces: 4
    • Uncovered spaces: 4
    Features
    • Levels: Two
    • Stories: 2
    • Entry location: Entry Level Living Area Y
    • Patio & porch: Patio, Porch
    • Exterior features: Outdoor Living Area, Room For Pool
    • Has view: Yes
    • View description: Garden
    • Waterfront features: None
    Lot
    • Size: 0.26 Acres
    • Features: Corner Lot, Sprinklers Automatic, Sprinkler System
    Details
    • Parcel number: 12434609670000010
    • Zoning: R-1-AA

    Construction

    Type & style
    • Home type: SingleFamily
    • Architectural style: Mediterranean
    • Property subtype: Single Family Residence
    Materials
    • Block
    • Roof: Concrete,Tile
    Condition
    • Resale
    • New construction: No
    • Year built: 1936

    Utilities & green energy

    • Electric: 3 Phase
    • Sewer: Public Sewer
    • Water: Public
    • Utilities for property: Cable Available, Natural Gas Available, Sewer Available, Water Available

    Community & HOA

    Community
    • Security: Security System Owned, Security System, Smoke Detector(s)
    • Subdivision: Dell Park
    HOA
    • Has HOA: No
    • Amenities included: None
    Location
    • Region: Delray Beach

    Financial & listing details

    • Price per square foot: $415/sqft
    • Tax assessed value: $910,473
    • Annual tax amount: $6,846
    • Date on market: 1/17/2025
    • Cumulative days on market: 158 days
    • Listing terms: Cash,Conventional

    Price history

    DateEventPrice
    2/13/2025Sold$1,400,000+0.4%$415/sqft
    Source: BeachesMLS #R11012076 Report a problem
    1/30/2025Pending sale$1,395,000$413/sqft
    Source: BeachesMLS #RX-11012076 Report a problem
    1/18/2025Price change$1,395,000-9.9%$413/sqft
    Source: BeachesMLS #RX-11012076 Report a problem
    1/17/2025Listed for sale$1,549,000$459/sqft
    Source: BeachesMLS #RX-11012076 Report a problem
    1/11/2025Pending sale$1,549,000$459/sqft
    Source: BeachesMLS #RX-11012076 Report a problem
    12/23/2024Price change$1,549,000-5.5%$459/sqft
    Source: BeachesMLS #RX-11012076 Report a problem
    12/1/2024Price change$1,639,000-8.7%$486/sqft
    Source: BeachesMLS #RX-11012076 Report a problem
    10/22/2024Price change$1,795,000-10%$532/sqft
    Source: BeachesMLS #RX-11012076 Report a problem
    10/4/2024Price change$1,995,000-20%$591/sqft
    Source: BeachesMLS #RX-11012076 Report a problem
    8/13/2024Listed for sale$2,495,000+7028.6%$739/sqft
    Source: BeachesMLS #RX-11012076 Report a problem
    11/2/1998Sold$35,000+40%$10/sqft
    Source: Public Record Report a problem
    5/15/1996Sold$25,000$7/sqft
    Source: Public Record Report a problem

    Public tax history

    YearProperty taxesTax assessment
    2025$3,314 -51.4%$221,888 -43.6%
    2024$6,824 -0.3%$393,765 +3%
    2023$6,846 +2.7%$382,296 +3%
    2022$6,663 -0.1%$371,161 +3%
    2021$6,673 +0.7%$360,350 +1.4%
    2020$6,626 +1.4%$355,375 +2.3%
    2019$6,536 $347,385 +1.9%
    2018$6,536 +4.4%$340,908 +2.1%
    2017$6,260 +0.4%$333,896 +2.1%
    2016$6,237 -0.5%$327,028 +0.7%
    2015$6,267 -3.2%$324,755 +0.8%
    2014$6,472 +1.2%$322,178 +1.5%
    2013$6,393 -0.6%$317,417 +1.7%
    2012$6,431 +1.4%$312,111 +3%
    2011$6,343 +1.1%$303,020 +1.5%
    2010$6,273 +17.5%$298,542 +5.9%
    2007$5,341 -6.1%$281,945 +2.5%
    2006$5,687 $275,068 +3%
    2005-- $267,056 +3%
    2004$3,484 +2798.3%$259,278 +1.9%
    2003$120 -93.2%$254,444 +252.7%
    2001$1,772 +186.8%$72,136 +188.5%
    2000$618 +30.2%$25,000 +25%
    1999$474 $20,000
    Find assessor info on the county website

    Neighborhood: Seacrest

    Nearby schools

    GreatSchools rating
    Schools provided by the listing agent
    • Elementary: Plumosa School of the Arts K-8
    • High: Atlantic

    Source: BeachesMLS. This data may not be complete. We recommend contacting the local school district to confirm school assignments for this home.

    Get a cash offer in 3 minutes
    Find out how much your home could sell for in as little as 3 minutes with a no-obligation cash offer.
    Estimated market value
    $1,407,500
    Get a cash offer in 3 minutes
    Find out how much your home could sell for in as little as 3 minutes with a no-obligation cash offer.
    Estimated market value
    $1,407,500