Discover timeless character and spacious living in this beautiful 1,824-square-foot home featuring 2 bedrooms, 2 full bathrooms, hardwood flooring, a charming brick fireplace, and a fully finished basement with additional living area and bedroom space! With a formal dining room, spacious kitchen, multiple living areas, and beautifully landscaped outdoor spaces, this home offers a versatile layout with distinctive details throughout.
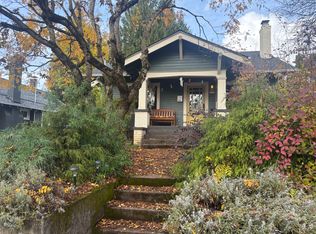
The exterior welcomes you with a spacious front garden featuring mature trees and landscaped bushes lining the sidewalk. An attractive archway follows the walkway toward the front entrance, creating a charming approach to the home.
Step inside to an expansive living room featuring beautiful hardwood flooring that continues throughout the main level. A classic brick fireplace serves as the centerpiece of the room, with windows positioned on either side to bring in natural light. A ceiling fan adds comfort, while the long and spacious layout provides plenty of room for a traditional living room arrangement or multiple seating areas.
Beyond the living room, you'll find a formal dining room featuring a decorative hanging light and multiple windows overlooking the front garden and surrounding exterior. The spacious layout offers plenty of room for a full dining table and creates a natural connection between the living room and kitchen.
Located toward the center of the home, the kitchen features a thoughtfully arranged three-section layout with generous countertop space and abundant cabinetry. The first section includes a long countertop with a stainless steel dishwasher and a double-basin stainless steel sink positioned beneath an extended window. The second section wraps around the corner and features a gas range with additional preparation space and cabinetry. Glass-paneled cabinet doors near the range add a distinctive touch of character. The final section includes a built-in pantry cabinet and a spacious refrigerator, providing additional storage and convenience.
Down the hallway, you'll find two well-sized bedrooms with similar layouts and features. Both bedrooms continue the hardwood flooring and offer multiple windows, built-in lighting, and generous closet storage. One bedroom features a walk-in closet, while the other includes a traditional swinging-door closet.
Conveniently positioned between the two bedrooms, the Jack-and-Jill bathroom features a pedestal-style sink, a tub/shower combination, and built-in linen storage for additional household essentials.
One of this home's standout features is the fully finished basement, offering an entirely additional level of versatile living space. At the bottom of the stairs, you'll find a long closet with built-in storage, providing a convenient place to organize household items.
Beyond the storage area is a spacious secondary living room featuring comfortable carpeting, windows along the walls, and plenty of room to create a second gathering area, home theater, entertainment space, or dedicated home office.
The basement also includes a separate laundry room equipped with a side-by-side washer and dryer, along with a full bathroom. At the end of the basement level, you'll find an additional spacious bedroom featuring carpeted flooring, a long closet, and multiple built-in lights. The bright and open layout provides plenty of room for bedroom furnishings and additional storage.
Step outside to enjoy the spacious backyard, featuring a patio area surrounded by landscaped bushes, plants, and trees. The combination of paved outdoor space and greenery creates an inviting setting for outdoor seating, gardening, or simply enjoying the fresh air.
With beautiful hardwood flooring, a classic brick fireplace, formal dining room, spacious gas kitchen, fully finished basement, additional bedroom, and landscaped front and back gardens, this 1,824-square-foot home offers a unique combination of character, space, and functionality. Schedule your tour today and experience everything this home has to offer!
**Open Application Period (11/18/26)**
Call or Text Our Leasing Agent to schedule a showing!
Visit our website to apply and view other homes we have available!
Do you need property management services?
Maximize your income and cut your costs!
House for rent
Single family residence
Available Wed Dec 2 2026
No pets
Air conditioner
In unit laundry
Fireplace
What's special
Charming brick fireplaceWalk-in closetGenerous countertop spaceFormal dining roomSpacious refrigeratorSpacious kitchenHardwood flooring
- 1 day |
- -- |
- -- |
Zillow last checked:
Listing updated:
The City of Portland requires a notice to applicants of the Portland Housing Bureau’s Statement of Applicant Rights. Additionally, Portland requires a notice to applicants relating to a Tenant’s right to request a Modification or Accommodation.
Travel times

Let’s turn your rent into credit progress
Build credit history with every on-time payment and get credit for the payment you’re already making.
Facts & features
Interior
Bedrooms & bathrooms
- Bedrooms: 2
- Bathrooms: 2
- Full bathrooms: 2
Heating
- Fireplace
Cooling
- Air Conditioner
Appliances
- Included: Dryer, Washer
- Laundry: In Unit
Features
- Walk In Closet
- Flooring: Hardwood
- Has basement: Yes
- Has fireplace: Yes
Interior area
- Total interior livable area: 1,824 sqft
Video & virtual tour
Property
Parking
- Details: Contact manager
Features
- Patio & porch: Patio
- Exterior features: Basement, Charming Architectural Details, Dedicated Laundry Room, Formal Dining Room, Landscaping Included, Multiple Living Areas, Versatile Floor Plan
Lot
- Features: Back Yard
Details
- Parcel number: R193849
Construction
Type & style
- Home type: SingleFamily
- Property subtype: Single Family Residence
Community & HOA
Location
- Region: Portland
Financial & listing details
- Lease term: Contact For Details
Price history
| Date | Event | Price |
|---|---|---|
| 11/19/2026 | Listed for rent | $2,695$1/sqft |
Source: Zillow Rentals Report a problem | ||
| 7/23/2015 | Sold | $420,000+8%$230/sqft |
Source:  RMLS (OR) #15370029 Report a problem | ||
| 6/19/2015 | Pending sale | $389,000$213/sqft |
Source: John L Scott Real Estate #15370029 Report a problem | ||
| 6/13/2015 | Listed for sale | $389,000$213/sqft |
Source: John L Scott Real Estate #15370029 Report a problem | ||