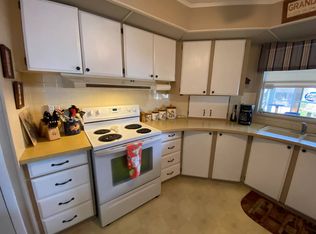
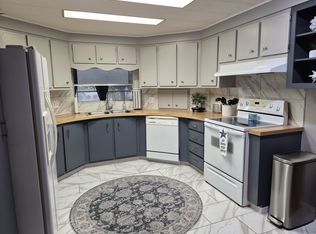
Fabulous 1,760 SF split bedroom floorplan with expansive great room concept for the living, dining room and huge kitchen! From the moment you enter the air conditioned lanai with acrylic windows and tile flooring you feel right at home. Step inside the formal entry to find a cozy den/sitting room and just a few steps more to the generous space of the main living area all with vaulted ceilings. Beautiful kitchen with cherry wood cabinets, built-in desk, tons of storage in the walk-in pantry, appliance garage and island. Casual breakfast bar opens to the formal dining room and living room. Primary bedroom with sitting area, oversized walk-in closet and large bathroom with dual vanities, soaking tub and step-in shower. Guest bedroom is large enough to easily accommodate a king size bed and dressers. Sola tubes in the kitchen and den providing natural light and crown molding throughout. Laminate or tile flooring in all areas except the guest bedroom. Inside laundry with overhead cabinets. 2 car garage with loft storage, finished walls, epoxy floor, built-in workbench and storage cabinets. Newer 5 ton Lennox central air conditioning unit. Hurricane rated windows throughout the home. Easy care vinyl siding. Mature landscaping with concrete curbing on a corner lot. Unfurnished. Includes golf cart.
This property is not currently displayed as for sale or rent on Zillow. This may be different from what's on other websites or public sources.