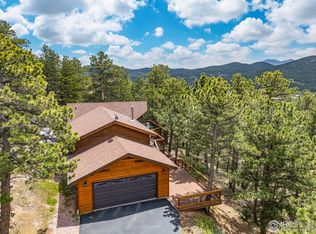
Positioned on the sunny south-facing side of town in the desirable Sunnyside neighborhood of Nederland, Colorado, this thoughtfully maintained mountain home offers a comfortable balance of practicality, warmth, and mountain ambiance. Large south-facing windows capture abundant natural light throughout the day and heat the house on sunny winter days. Enjoy winter evenings soaking in the hot tub under the stars, instead of battling icy north-facing roads and lingering snowpack found in other neighborhoods. In summer, the surrounding aspen trees create a private outdoor setting with filtered light and a distinctly Colorado mountain feel while the skylight in the primary bedroom provides stargazing from your bed.
Built in 1995 and offering 2,348 square feet of living area, the home includes 4 bedrooms, 3 bathrooms, a finished walkout basement completed with permits, a permitted deck, a 2-car garage, paved blacktop driveway, and public water/sewer service through the Town of Nederland. Be fully prepared to stay warm with the Lopi wood stove on the main floor and the Vermont Castings gas stove in the basement, neither of which require electricity to run. The flexible lower-level layout provides the potential for a private studio or guest suite with the addition of a second entrance. Conveniently located a short 2 minutes from downtown Nederland, roughly a 10-minute walk, and about 30 minutes from Boulder, the property provides mountain living without sacrificing convenience.
Be sure to check out the interactive Matterport 3D tour and the video.
Sold for $870,000
$870,000
12 Navajo Trail, Nederland, CO 80466
4beds
2,403sqft
Single Family Residence
Built in 1995
0.34 Acres Lot
$867,100 Zestimate®
$362/sqft
$3,436 Estimated rent
Home value
$867,100
$815,000 - $919,000
$3,436/mo
Zestimate® history
Owner options
List your home for rent
$3,436/mo
Rent Zestimate®
Find your next renter with Zillow Rental Manager. Plus, with online applications, you can quickly screen prospective tenants – for free.
$3,436/mo
Rent Zestimate®
Refinance and save
$4,062/mo
Est. payment
Refinancing to a lower rate could help reduce your monthly payments and save thousands over the life of the loan.
$4,062/mo
Est. payment
Explore your selling options
Work with a Zillow partner agent
Leverage their expertise and Zillow's premium Showcase listings to get your home seen by more buyers.
Get startedList with your own agent
Get your home in front of millions of buyers by listing it on Zillow.
Learn how to do itSell it yourself
Take full control of how buyers see your home on Zillow by listing For Sale by Owner (FSBO).
List your homeWhat's special
Permitted deckPaved blacktop drivewayFlexible lower-level layout
Zillow last checked:
Listing updated:
Listed by:
David Sietsema 970-753-9106,
Colorado Ranch & Land Brokers
Bought with:
Stephanie Iannone, 40029440
Compass Colorado, LLC - Boulder
Source: REcolorado as distributed by MLS GRID,MLS#: 9742156
Facts & features
Interior
Bedrooms & bathrooms
- Bedrooms: 4
- Bathrooms: 3
- Full bathrooms: 2
- 3/4 bathrooms: 1
- Main level bathrooms: 1
- Main level bedrooms: 2
Bedroom
- Description: Upstairs Primary With Operable Skylight
- Features: Primary Suite
- Level: Upper
Bedroom
- Level: Main
Bedroom
- Level: Main
Bedroom
- Description: Walkout Basement Studio, County Includes In Bedroom Count
- Level: Basement
Bathroom
- Description: Upstairs Primary With Two Sinks And Tub/Shower
- Features: Primary Suite
- Level: Upper
Bathroom
- Description: Basement Bathroom With Shower
- Level: Basement
Bathroom
- Description: Main Level Bathroom With Shower And Underfloor Heat
- Level: Main
Dining room
- Level: Main
Kitchen
- Level: Main
Laundry
- Level: Main
Living room
- Level: Main
Office
- Description: Office Area Outside Of Primary Bedroom
- Level: Upper
Heating
- Forced Air, Natural Gas, Passive Solar, Wood Stove
Cooling
- None
Appliances
- Included: Dishwasher, Dryer, Gas Water Heater, Microwave, Oven, Range Hood, Refrigerator, Washer
- Laundry: In Unit
Features
- Ceiling Fan(s), Primary Suite, Smoke Free
- Flooring: Carpet, Tile, Wood
- Basement: Bath/Stubbed,Finished,Walk-Out Access
- Has fireplace: Yes
- Fireplace features: Basement, Free Standing, Gas, Living Room, Wood Burning Stove
Interior area
- Total structure area: 2,403
- Total interior livable area: 2,403 sqft
- Finished area above ground: 1,820
- Finished area below ground: 528
Property
Parking
- Total spaces: 3
- Parking features: Asphalt, Floor Coating
- Attached garage spaces: 2
- Details: Off Street Spaces: 1
Features
- Levels: Two
- Stories: 2
- Patio & porch: Deck
- Exterior features: Balcony, Rain Gutters
- Fencing: Partial
- Has view: Yes
- View description: City, Mountain(s), Valley
Lot
- Size: 0.34 Acres
- Features: Corner Lot, Fire Mitigation, Foothills, Many Trees, Mountainous, Sloped
- Residential vegetation: Aspen, Partially Wooded, Wooded
Details
- Parcel number: 158313243005
- Special conditions: Standard
Construction
Type & style
- Home type: SingleFamily
- Architectural style: Mountain Contemporary
- Property subtype: Single Family Residence
Materials
- Frame, Wood Siding
- Roof: Composition
Condition
- Updated/Remodeled
- Year built: 1995
Utilities & green energy
- Electric: 220 Volts
- Sewer: Public Sewer
- Water: Public
- Utilities for property: Electricity Connected, Natural Gas Connected
Green energy
- Energy efficient items: Exposure/Shade
Community & HOA
Community
- Subdivision: Sunnyside
HOA
- Has HOA: No
Location
- Region: Nederland
Financial & listing details
- Price per square foot: $362/sqft
- Tax assessed value: $766,100
- Annual tax amount: $5,817
- Date on market: 5/8/2026
- Listing terms: Cash,Conventional,FHA,VA Loan
- Exclusions: Personal Items
- Ownership: Individual
- Electric utility on property: Yes
- Road surface type: Dirt
Price history
| Date | Event | Price |
|---|---|---|
| 5/28/2026 | Sold | $870,000-0.6%$362/sqft |
Source:  REcolorado as distributed by MLS GRID #9742156 Report a problem REcolorado as distributed by MLS GRID #9742156 Report a problem | ||
| 5/14/2026 | Pending sale | $875,000$364/sqft |
Source: REcolorado as distributed by MLS GRID #9742156 Report a problem | ||
| 5/8/2026 | Listed for sale | $875,000+108.6%$364/sqft |
Source: REcolorado as distributed by MLS GRID #9742156 Report a problem | ||
| 7/17/2008 | Listing removed | $419,500$175/sqft |
Source: NRT Denver #566741 Report a problem | ||
| 6/10/2008 | Price change | $419,500-3.6%$175/sqft |
Source: NRT Denver #566741 Report a problem | ||
| 5/25/2008 | Listed for sale | $435,000+94.6%$181/sqft |
Source: NRT Denver #566741 Report a problem | ||
| 9/27/1995 | Sold | $223,500$93/sqft |
Source: Public Record Report a problem | ||
Public tax history
| Year | Property taxes | Tax assessment |
|---|---|---|
| 2025 | $5,203 +2.7% | $47,882 -2.2% |
| 2024 | $5,065 +12.6% | $48,984 -1% |
| 2023 | $4,498 +1.4% | $49,459 +28.6% |
| 2022 | $4,434 +10.7% | $38,455 -2.8% |
| 2021 | $4,006 | $39,561 +11.8% |
| 2020 | $4,006 +9.1% | $35,371 |
| 2019 | $3,671 | $35,371 +9% |
| 2018 | $3,671 | $32,443 -9.5% |
| 2017 | $3,671 +2.6% | $35,867 +14% |
| 2016 | $3,578 +4.3% | $31,473 +15.2% |
| 2015 | $3,429 +10.3% | $27,311 |
| 2014 | $3,109 -2% | $27,311 |
| 2013 | $3,171 +0.9% | $27,311 -6% |
| 2012 | $3,142 +0.4% | $29,054 |
| 2011 | $3,129 +6.1% | -- |
| 2010 | $2,949 -5.7% | $29,850 |
| 2009 | $3,127 +7.9% | $29,850 -21.1% |
| 2008 | $2,898 +18.6% | $37,840 |
| 2007 | $2,443 +2.8% | $37,840 +21.8% |
| 2006 | $2,376 +2.7% | $31,060 |
| 2005 | $2,315 +0.4% | $31,060 +1.4% |
| 2004 | $2,305 -2.1% | $30,640 -11% |
| 2003 | $2,355 +11.9% | $34,420 +29% |
| 2002 | $2,104 | $26,680 -90.9% |
| 2001 | -- | $291,600 |
Find assessor info on the county website
Neighborhood: 80466
Nearby homes
- $760,9003 bd3 ba2.4k sqft16 Navajo Trl, Nederland, CO 80466Off Market
- $709,3001 bd1 ba1.4k sqft10 Navajo Trl, Nederland, CO 80466Off Market
- $907,6004 bd3 ba2.9k sqft22 Navajo Trl, Nederland, CO 80466Off Market

- $719,0002 bd3 ba1.6k sqft92 Sundance Cir, Nederland, CO 80466Sold
- $802,6003 bd3 ba1.4k sqft100 Sundance Cir, Nederland, CO 80466Off Market
- $799,2005 bd2 ba2.5k sqft13 Navajo Trl, Nederland, CO 80466Off Market
- $844,2003 bd1 ba2.3k sqft305 W 6th St, Nederland, CO 80466Off Market
- $504,9002 bd1 ba1k sqft9 Navajo Trl, Nederland, CO 80466Off Market
Nearby schools
GreatSchools rating
- 9/10Nederland Elementary SchoolGrades: PK-5Distance: 0.3 mi
- 9/10Nederland Middle-Senior High SchoolGrades: 6-12Distance: 1.2 mi
Schools provided by the listing agent
- Elementary: Nederland
- Middle: Nederland Middle/Sr
- High: Nederland Middle/Sr
- District: Boulder Valley RE 2
Source: REcolorado as distributed by MLS GRID. This data may not be complete. We recommend contacting the local school district to confirm school assignments for this home.
Get a cash offer in 3 minutes
Find out how much your home could sell for in as little as 3 minutes with a no-obligation cash offer.
Estimated market value
$867,100
Get a cash offer in 3 minutes
Find out how much your home could sell for in as little as 3 minutes with a no-obligation cash offer.
Estimated market value
$867,100
- Colorado
- Boulder County
- Nederland
- 80466
- 12 Navajo Trail
Nearby cities
Nearby zip codes
Other Nederland Topics
