Skip main navigation
Sold for $575,000
  • $575,000

    12 Nelson Lane, Newtown, CT 06470

    3beds
    1,664sqft
    Single Family Residence
    Built in 1969
    1 Acres Lot
    $604,200 Zestimate®
    $346/sqft
    $3,635 Estimated rent

    Home value

    $604,200

    $544,000 - $671,000

    $3,635/mo

    Zestimate® history
    Loading
    Loading...

    Owner options

    List your home for rent

    $3,635/mo

    Rent Zestimate®

    Find your next renter with Zillow Rental Manager. Plus, with online applications, you can quickly screen prospective tenants – for free.

    Learn more

    $3,635/mo

    Rent Zestimate®

    Refinance and save

    $3,831/mo

    Est. payment

    Refinancing to a lower rate could help reduce your monthly payments and save thousands over the life of the loan.

    See today's rates

    $3,831/mo

    Est. payment

    Explore your selling options

    Work with a Zillow partner agent

    Leverage their expertise and Zillow's premium Showcase listings to get your home seen by more buyers.

    Get started

    List with your own agent

    Get your home in front of millions of buyers by listing it on Zillow.

    Learn how to do it

    Sell it yourself

    Take full control of how buyers see your home on Zillow by listing For Sale by Owner (FSBO).

    List your home

    What's special

    Wrap around deckNew front stone stepsNew drivewayPalladium windowsNewer deckingCathedral ceilingsSpacious primary bedroom
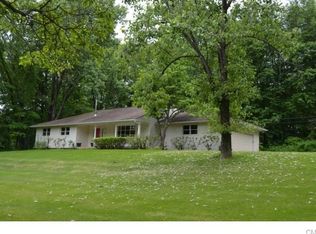
    Designed, Built, exceptionally updated and maintained by original owner. Pristine 3 bedroom 2 full bath Cape w/beautiful curb appeal in desirable walking neighborhood. Custom Kitchen w/ Kingswood Cabinets, Granite counters, and new upgraded Stainless appliances. Slide in Kitchen Aid range w/ downdraft exhaust fan, Bosch Dishwasher, and Kitchen Aid french door Refrigerator. Open floor plan to Living area w/ sliders to wrap around deck. Spacious Primary bedroom w/ 2 large closets and Additional nice sized bedroom on main level. Full bath w/ new toilet & Jacuzzi tub/shower-regrouted. Hardwood floors on main level. Open loft area and additional bedroom with cathedral ceilings, palladium windows, skylight and Casablanca ceiling fans. Additonal full bath on upper level.Many updates, some are: New stainless appliances 2025, GE front loader W/D, leaf filter gutters and interior painted 2024, newer decking 2024, new exterior doors, newer solid wood interior doors, exterior painted 2023, well refract 2021, new driveway 2024 w/stonewall, new front stone steps 2022, 200 amp service. Refract well 2021. new basement insulation 2022. Much More. Ideal location - minutes to I-84 exit 9, Newtown, Brookfield and Stony Hill centers. See Feature list for full details. Everything is done just move in.

    Zillow last checked:

    Listing updated:

    Listed by:

    Kathy Suhoza 203-994-2731,

    Coldwell Banker Realty 203-426-5679

    Bought with:

    David Harris, RES.0797115

    eXp Realty

    Source: Smart MLS,MLS#: 24124270MLS Logo

    Facts & features

    Interior

    Bedrooms & bathrooms
    • Bedrooms: 3
    • Bathrooms: 2
    • Full bathrooms: 2
    Primary bedroom
    • Features: Hardwood Floor
    • Level: Main
    • Area: 209.1 Square Feet
    • Dimensions: 12.3 x 17
    Bedroom
    • Features: Hardwood Floor
    • Level: Main
    • Area: 172.86 Square Feet
    • Dimensions: 12.9 x 13.4
    Bedroom
    • Features: Palladian Window(s), Skylight, Cathedral Ceiling(s), Ceiling Fan(s), Full Bath, Wall/Wall Carpet
    • Level: Upper
    • Area: 297.44 Square Feet
    • Dimensions: 16.9 x 17.6
    Kitchen
    • Features: Remodeled, Granite Counters, Kitchen Island, Pantry, Hardwood Floor
    • Level: Main
    • Area: 176.4 Square Feet
    • Dimensions: 12 x 14.7
    Living room
    • Features: Hardwood Floor
    • Level: Main
    • Area: 222.3 Square Feet
    • Dimensions: 13 x 17.1
    Loft
    • Features: Skylight, Cathedral Ceiling(s), Ceiling Fan(s), Wall/Wall Carpet
    • Level: Upper
    • Area: 328.95 Square Feet
    • Dimensions: 15.3 x 21.5
    Heating
    • Baseboard, Zoned, Electric
    Cooling
    • Window Unit(s)
    Appliances
    • Included: Electric Range, Refrigerator, Dishwasher, Washer, Dryer, Water Heater
    Features
    • Basement: Full,Unfinished,Hatchway Access,Interior Entry
    • Attic: None
    • Has fireplace: No
    Interior area
    • Total structure area: 1,664
    • Total interior livable area: 1,664 sqft
    • Finished area above ground: 1,664

    Property

    Parking
    • Parking features: None
    Features
    • Patio & porch: Deck
    Lot
    • Size: 1 Acres
    • Features: Level
    Details
    • Parcel number: 206457
    • Zoning: R-1

    Construction

    Type & style
    • Home type: SingleFamily
    • Architectural style: Cape Cod
    • Property subtype: Single Family Residence
    Materials
    • Vertical Siding, Cedar
    • Foundation: Block, Concrete Perimeter
    • Roof: Asphalt
    Condition
    • New construction: No
    • Year built: 1969

    Utilities & green energy

    • Sewer: Septic Tank
    • Water: Well

    Community & neighborhood

    Location
    • Region: Newtown
    • Subdivision: Hawleyville

    Price history

    DateEventPrice
    10/30/2025Sold$575,000$346/sqft
    Source: Smart MLS #24124270 Report a problem
    10/28/2025Pending sale$575,000$346/sqft
    Source: Smart MLS #24124270 Report a problem
    9/15/2025Price change$575,000+1.1%$346/sqft
    Source: Smart MLS #24124270 Report a problem
    9/9/2025Listed for sale$569,000$342/sqft
    Source: Smart MLS #24124270 Report a problem

    Public tax history

    YearProperty taxesTax assessment
    2025$7,508 +6.6%$261,230
    2024$7,045 +2.8%$261,230
    2023$6,855 +6.9%$261,230 +41.3%
    2022$6,410 +0.1%$184,890
    2021$6,406 -0.3%$184,890
    2020$6,427 0%$184,890
    2019$6,429 +1.5%$184,890
    2018$6,331 +11.1%$184,890 +9.9%
    2017$5,699 +2.4%$168,270
    2015$5,565 -0.7%$168,270
    2014$5,605 0%$168,270
    2013$5,607 -11.3%$168,270 -34.7%
    2012$6,321 +0.7%$257,560
    2011$6,277 +1.6%$257,560
    2010$6,181 +2.4%$257,560
    2009$6,035 +1%$257,560
    2008$5,975 +4.3%$257,560 +26.3%
    2007$5,730 +2.9%$203,930
    2006$5,567 +4.6%$203,930
    2005$5,323 +4.8%$203,930
    2004$5,078 +6.4%$203,930
    2003$4,772 +36.9%$203,930 +86.1%
    2001$3,485 +7.8%$109,580
    2000$3,233 +5.8%$109,580
    1999$3,057 $109,580

    Find assessor info on the county website

    Neighborhood: 06470

    Nearby schools

    GreatSchools rating
    Schools provided by the listing agent
    • Elementary: Hawley
    • Middle: Reed
    • High: Newtown

    Source: Smart MLS. This data may not be complete. We recommend contacting the local school district to confirm school assignments for this home.

    Get pre-qualified for a loan
    At Zillow Home Loans, we can pre-qualify you in as little as 5 minutes with no impact to your credit score.

    An equal housing lender. NMLS #10287.

    Sell for more on Zillow
    Get a Zillow Showcase℠ listing at no additional cost and you could sell for .
    $604,200
    2% more
    +$12,084
    With Zillow Showcase(estimated)
    $616,284