Welcome Home to this Captivating 5 Bed, 4.5 Bath Cape Cod Colonial with and In-law apartment attached all in a Prime Pittsford Location- Walk to the village! Ideally situated near Nazareth College, village shops, and dining, this exceptional home offers a blend of elegance and convenience. Step into a welcoming foyer, where a wood-burning fireplace graces the refined living room with a wall of windows. There is a den/library/office with another wood burning fireplace. The first-floor primary bedroom with two full bathrooms provides a serene retreat. A spacious kitchen with tons of storage, alongside a formal dining room and an inviting eat-in area, sets the stage for culinary delights. The upper level features two large well-appointed bedrooms, and another full bathroom. A separate in-law suite with kitchen, living room, 2 bedrooms, and full bathroom enhances versatility and privacy. Indulge in the outdoors within the sprawling, enclosed porch or bask in the sunlight on patio, both overlooking the picturesque backyard. This distinguished Pittsford gem offers endless potential to customize and create your dream abode. Delayed Negotiations: All offers Due 8/21 at 11AM
Closed
$654,500
12 New England Dr, Rochester, NY 14618
5beds
4,179sqft
Single Family Residence
Built in 1958
1.53 Acres Lot
$831,200 Zestimate®
$157/sqft
$5,402 Estimated rent
Home value
$831,200
$748,000 - $939,000
$5,402/mo
Zestimate® history
Owner options
List your home for rent
$5,402/mo
Rent Zestimate®
Find your next renter with Zillow Rental Manager. Plus, with online applications, you can quickly screen prospective tenants – for free.
$5,402/mo
Rent Zestimate®
Refinance and save
$5,075/mo
Est. payment
Refinancing to a lower rate could help reduce your monthly payments and save thousands over the life of the loan.
$5,075/mo
Est. payment
Explore your selling options
Work with a Zillow partner agent
Leverage their expertise and Zillow's premium Showcase listings to get your home seen by more buyers.
Get startedList with your own agent
Get your home in front of millions of buyers by listing it on Zillow.
Learn how to do itSell it yourself
Take full control of how buyers see your home on Zillow by listing For Sale by Owner (FSBO).
List your homeWhat's special
Separate in-law suiteTons of storageVillage shopsLarge well-appointed bedroomsFormal dining roomSpacious kitchen
Zillow last checked:
Listing updated:
Listed by:
Alan J. Wood 585-279-8282,
RE/MAX Plus
Bought with:
Alan J. Wood, 49WO1164272
RE/MAX Plus
Source: NYSAMLSs,MLS#: R1486439 Originating MLS: Rochester
Originating MLS: RochesterFacts & features
Interior
Bedrooms & bathrooms
- Bedrooms: 5
- Bathrooms: 5
- Full bathrooms: 4
- 1/2 bathrooms: 1
- Main level bathrooms: 3
- Main level bedrooms: 1
Heating
- Gas, Zoned, Forced Air
Cooling
- Central Air, Zoned
Appliances
- Included: Dryer, Dishwasher, Exhaust Fan, Free-Standing Range, Disposal, Gas Oven, Gas Range, Gas Water Heater, Oven, Refrigerator, Range Hood, Washer
- Laundry: Main Level
Features
- Breakfast Bar, Ceiling Fan(s), Den, Separate/Formal Dining Room, Entrance Foyer, Eat-in Kitchen, Home Office, Kitchen Island, Library, Pantry, See Remarks, Sliding Glass Door(s), Solid Surface Counters, Bar, In-Law Floorplan, Main Level Primary, Programmable Thermostat
- Flooring: Carpet, Ceramic Tile, Hardwood, Tile, Varies
- Doors: Sliding Doors
- Windows: Thermal Windows
- Basement: Full,Sump Pump
- Number of fireplaces: 2
Interior area
- Total structure area: 4,179
- Total interior livable area: 4,179 sqft
Property
Parking
- Total spaces: 3
- Parking features: Attached, Garage, Driveway, Garage Door Opener, Other
- Attached garage spaces: 3
Accessibility
- Accessibility features: Accessible Doors
Features
- Levels: Two
- Stories: 2
- Patio & porch: Open, Patio, Porch, Screened
- Exterior features: Blacktop Driveway, Patio, Private Yard, See Remarks
Lot
- Size: 1.53 Acres
- Dimensions: 275 x 244
- Features: Residential Lot
Details
- Additional structures: Shed(s), Storage, Garage Apartment
- Parcel number: 2646891511500001024100
- Special conditions: Standard
Construction
Type & style
- Home type: SingleFamily
- Architectural style: Cape Cod,Colonial
- Property subtype: Single Family Residence
Materials
- Brick, Vinyl Siding, Copper Plumbing
- Foundation: Block
- Roof: Asphalt
Condition
- Resale
- Year built: 1958
Utilities & green energy
- Electric: Circuit Breakers
- Sewer: Septic Tank
- Water: Connected, Public
- Utilities for property: Cable Available, High Speed Internet Available, Water Connected
Community & HOA
Community
- Subdivision: New England Village
Location
- Region: Rochester
Financial & listing details
- Price per square foot: $157/sqft
- Tax assessed value: $452,100
- Annual tax amount: $18,154
- Date on market: 8/15/2023
- Cumulative days on market: 6 days
- Listing terms: Cash,Conventional,FHA,VA Loan
Price history
| Date | Event | Price |
|---|---|---|
| 10/2/2023 | Sold | $654,500+13.8%$157/sqft |
Source:  NYSAMLSs #R1486439 Report a problem NYSAMLSs #R1486439 Report a problem | ||
| 8/23/2023 | Pending sale | $575,000$138/sqft |
Source: NYSAMLSs #R1486439 Report a problem | ||
| 8/15/2023 | Listed for sale | $575,000$138/sqft |
Source: NYSAMLSs #R1486439 Report a problem | ||
Public tax history
| Year | Property taxes | Tax assessment |
|---|---|---|
| 2025 | -- | $452,100 |
| 2024 | -- | $452,100 |
| 2023 | -- | $452,100 |
| 2022 | -- | $452,100 |
| 2021 | -- | $452,100 |
| 2020 | -- | $452,100 |
| 2018 | -- | $452,100 +10% |
| 2017 | $10,640 | $411,000 |
| 2016 | -- | $411,000 |
| 2015 | -- | $411,000 |
| 2014 | -- | $411,000 |
| 2013 | -- | $411,000 |
| 2012 | -- | $411,000 |
| 2011 | -- | $411,000 |
| 2010 | -- | $411,000 |
| 2009 | -- | $411,000 |
| 2007 | -- | $411,000 |
| 2006 | -- | $411,000 +5% |
| 2005 | -- | $391,400 |
| 2004 | -- | $391,400 +13.8% |
| 2003 | -- | $344,000 |
| 2002 | -- | $344,000 |
| 2001 | -- | $344,000 |
| 2000 | -- | $344,000 |
Find assessor info on the county website
Neighborhood: 14618
Nearby homes
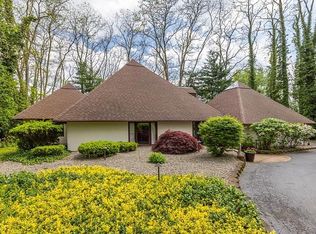
- $501,8004 bd4 ba2.3k sqft7 Landsdowne Ln, Rochester, NY 14618Off Market
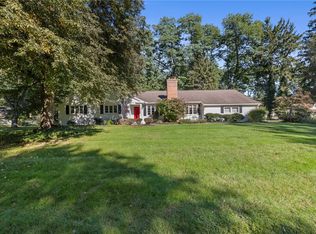
- $475,0003 bd2 ba1.8k sqft10 New England Dr, Rochester, NY 14618For Sale
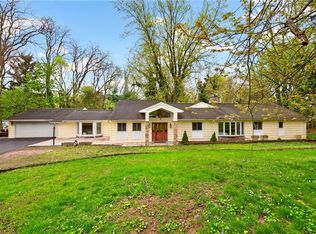
- $515,0004 bd4 ba1.9k sqft4278 East Ave, Rochester, NY 14618Sold
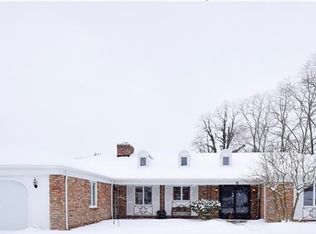
- $745,5004 bd4 ba3.4k sqft9 Landsdowne Ln, Rochester, NY 14618Off Market
- $458,1004 bd2 ba2.4k sqft15 New England Dr, Rochester, NY 14618Off Market
- $727,7004 bd4 ba2.3k sqft7 Landsdowne Ln, Rochester, NY 14618Off Market
- $596,3004 bd3 ba2.7k sqft14 Cranswick Ln, Rochester, NY 14618Off Market
- $2,600-- bd-- ba-- sqft14 Cranswick Ln, Rochester, NY 14618Off Market
Nearby schools
GreatSchools rating
- 5/10Allen Creek SchoolGrades: K-5Distance: 1.9 mi
- 9/10Calkins Road Middle SchoolGrades: 6-8Distance: 3 mi
- 10/10Pittsford Sutherland High SchoolGrades: 9-12Distance: 1.1 mi
Schools provided by the listing agent
- District: Pittsford
Source: NYSAMLSs. This data may not be complete. We recommend contacting the local school district to confirm school assignments for this home.
Sell for more on Zillow
Get a Zillow Showcase℠ listing at no additional cost and you could sell for .
$831,200
2% more
+$16,624
With Zillow Showcase(estimated)
$847,824
Sell for more on Zillow
Get a Zillow Showcase℠ listing at no additional cost and you could sell for .
$831,200
2% more
+$16,624
With Zillow Showcase(estimated)
$847,824
- New York
- Monroe County
- Rochester
- 14618
- 12 New England Dr
