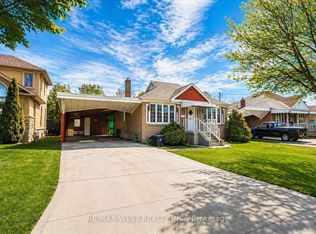
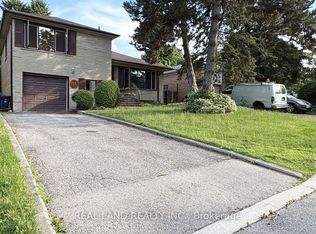
Welcome to 12 Newton Drive, a charming 1 1/2 storey detached home nestled in the highly sought-after Newtonbrook East community of North York. Offering approximately 1,000sqft of above-grade living space, this well-maintained home features 3 spacious bedrooms above grade, an additional bedroom in the finished basement, 2 full bathrooms, and 2 kitchens-one on the main level and another in the basement-providing excellent flexibility for extended family living. The finished basement adds valuable living space and functionality, while the private driveway accommodates up to 4 vehicles. Situated on a quiet, family-friendly street, this property is surrounded by an abundance of amenities and everyday conveniences. Enjoy easy access to TTC bus routes, Finch Subway Station, and major commuter routes. Nearby shopping destinations include Centerpoint Mall, Bayview Village, and the vibrant Yonge Street corridor with its wide selection of restaurants, cafes, grocery stores, and services. Families will appreciate proximity to highly regarded schools including Lillian Public School and Newtonbrook Secondary School. Outdoor enthusiasts can take advantage of nearby parks and green spaces such as Newtonbrook Park and G. Ross Lord Park, offering trails, sports facilities, and recreational opportunities. Conveniently located close to community centres, libraries, places of worship, and entertainment venues, this home offers the perfect balance of comfort, convenience, and lifestyle in one of North York's most desirable neighbourhoods. Tenant to pay for all utilities.
IDX information is provided exclusively for consumers' personal, non-commercial use, that it may not be used for any purpose other than to identify prospective properties consumers may be interested in purchasing, and that data is deemed reliable but is not guaranteed accurate by the MLS .
House for rent
C$3,825/mo
Fees may apply
12 Newton Dr, Toronto, ON M2M 2M7
4beds
Price may not include required fees and charges. Learn more|
Singlefamily
Available now
Central air
In basement laundry
4 Parking spaces parking
Natural gas, forced air, fireplace
What's special
Quiet family-friendly street
- 25 days |
- -- |
- -- |
Zillow last checked:
Listing updated:
Travel times

Let’s turn your rent into credit progress
Build credit history with every on-time payment and get credit for the payment you’re already making.
Facts & features
Interior
Bedrooms & bathrooms
- Bedrooms: 4
- Bathrooms: 2
- Full bathrooms: 2
Heating
- Natural Gas, Forced Air, Fireplace
Cooling
- Central Air
Appliances
- Laundry: In Basement, In Unit
Features
- Has basement: Yes
- Has fireplace: Yes
Property
Parking
- Total spaces: 4
- Details: Contact manager
Features
- Exterior features: Contact manager
- Pool features: Contact manager
Construction
Type & style
- Home type: SingleFamily
- Property subtype: SingleFamily
Materials
- Roof: Shake Shingle
Community & HOA
Location
- Region: Toronto
Financial & listing details
- Lease term: Contact For Details

Price history
Price history is unavailable.
Neighborhood: Newtonbrook East
Nearby schools
GreatSchools rating
No schools nearby
We couldn't find any schools near this home.


Nearby cities
Nearby neighborhoods
Nearby zip codes
Nearby rental buildings
- VIA123
- Brookbanks Apartments
- 1450 Sheppard Avenue West
- The Fairbank
- Upper Canada Drive
- 42 Glen Elm Avenue
- The Towers at York Mills
- 12 Bater Street
- The Taylor
- 89 Isabella Street
- 149 St. George
- 2250 Kennedy Road
- Elm
- High Park Village
- 264 Saint Clarens Avenue Toronto
- 633 Northcliffe Blvd
- Toronto House
- The Montgomery
- 200 Balliol St.
- 45 Balliol Street