End-unit townhouse in Williamsburg Village with charming curb appeal! This unit offers a wide open rear yard with additional grounds behind for those desiring outdoor space, as well. The two bedroom unit offers approximately 1300 square feet of living space and has an attached one car garage. There is room for garage parking and some additional space for storage. A new garage door has been installed! Entry into the townhouse can be accessed from your garage, which leads through the laundry/utility area directly into your kitchen. Unloading your groceries or packages will be a cinch regardless of the weather situation outside. The gas furnace and Central AC are a little over 6 years old, so there is a lot of life left in these utilities. The roof is about 7 years old. The interior floorplan presents an open concept, with the generously sized living and dining room combination. The passage window from the kitchen to the dining room accentuates the open plan that is sought after by most homeowners. The appliances are all included, but the dishwasher is mentioned in the seller disclosure. The half bath on the main floor provides an additional storage area that is built under the hallway steps to the upper floor, so do not miss this added surprise. The primary bedroom is very spacious and the 2nd bedroom has a bonus feature of an additional closet, unlike other units that you may have seen within this development. All windows in the unit have been replaced and there is a new heavy duty Andersen sliding glass door from the dining room to the rear yard access. This is a clean and well-cared for townhouse that may need just a little bit of cosmetic upgrades to make it yours. This is a move in ready unit that can be purchased on or about August 15th. Such a great home and an outstanding location for those who rely on easy commuter access to all major roadways. Many amenities within the area including great restaurants and shops in Bordentown City. Experience the ease of townhouse living while indulging in the amenities and opportunities you desire.
Sold for $320,000
$320,000
12 Norfolk Ct, Bordentown, NJ 08505
2beds
1,256sqft
Townhouse
Built in 1987
-- sqft lot
$348,600 Zestimate®
$255/sqft
$2,524 Estimated rent
Home value
$348,600
$331,000 - $366,000
$2,524/mo
Zestimate® history
Owner options
List your home for rent
$2,524/mo
Rent Zestimate®
Find your next renter with Zillow Rental Manager. Plus, with online applications, you can quickly screen prospective tenants – for free.
$2,524/mo
Rent Zestimate®
Refinance and save
$2,501/mo
Est. payment
Refinancing to a lower rate could help reduce your monthly payments and save thousands over the life of the loan.
$2,501/mo
Est. payment
Explore your selling options
Work with a Zillow partner agent
Leverage their expertise and Zillow's premium Showcase listings to get your home seen by more buyers.
Get startedList with your own agent
Get your home in front of millions of buyers by listing it on Zillow.
Learn how to do itSell it yourself
Take full control of how buyers see your home on Zillow by listing For Sale by Owner (FSBO).
List your homeWhat's special
Zillow last checked:
Listing updated:
Listed by:
Mary Bauer 609-915-5320,
RE/MAX at Home
Bought with:
NON MEMBER, 0225194075
Non Subscribing Office
Source: Bright MLS,MLS#: NJBL2068480
Facts & features
Interior
Bedrooms & bathrooms
- Bedrooms: 2
- Bathrooms: 2
- Full bathrooms: 1
- 1/2 bathrooms: 1
- Main level bathrooms: 1
Rooms
- Room types: Living Room, Dining Room, Bedroom 2, Kitchen, Bedroom 1, Laundry, Bathroom 1, Half Bath
Basement
- Area: 0
Heating
- Forced Air, Natural Gas
Cooling
- Central Air, Electric
Appliances
- Included: Dryer, Exhaust Fan, Oven/Range - Gas, Range Hood, Refrigerator, Washer, Water Heater, Gas Water Heater
- Laundry: Main Level, Washer In Unit, Dryer In Unit, Laundry Room
Features
- Attic, Combination Dining/Living, Eat-in Kitchen, Kitchen - Table Space
- Flooring: Carpet, Vinyl, Tile/Brick
- Doors: Storm Door(s), Sliding Glass
- Windows: Replacement
- Has basement: No
- Has fireplace: No
Interior area
- Total structure area: 1,256
- Total interior livable area: 1,256 sqft
- Finished area above ground: 1,256
- Finished area below ground: 0
Property
Parking
- Total spaces: 2
- Parking features: Garage Faces Front, Concrete, Attached, Driveway, Parking Lot
- Attached garage spaces: 1
- Uncovered spaces: 1
Accessibility
- Accessibility features: None
Features
- Levels: Two
- Stories: 2
- Exterior features: Sidewalks
- Pool features: None
Details
- Additional structures: Above Grade, Below Grade
- Parcel number: 0400092 0500022 217C.217
- Zoning: RES
- Special conditions: Standard
Construction
Type & style
- Home type: Townhouse
- Architectural style: Traditional
- Property subtype: Townhouse
Materials
- Brick, Vinyl Siding
- Foundation: Slab
- Roof: Architectural Shingle
Condition
- Good
- New construction: No
- Year built: 1987
Details
- Builder model: Quincy
Utilities & green energy
- Electric: 100 Amp Service
- Sewer: Private Sewer
- Water: Public
Community & HOA
Community
- Subdivision: Williamsburg Village
HOA
- Has HOA: Yes
- Amenities included: Baseball Field, Basketball Court, Common Grounds, Jogging Path, Tennis Court(s)
- Services included: Common Area Maintenance, Maintenance Grounds, Maintenance Structure, Snow Removal
- HOA fee: $236 monthly
- HOA name: TOWN & COUNTRY MANAGEMENT
Location
- Region: Bordentown
- Municipality: BORDENTOWN TWP
Financial & listing details
- Price per square foot: $255/sqft
- Tax assessed value: $164,900
- Annual tax amount: $5,555
- Date on market: 7/2/2024
- Listing agreement: Exclusive Right To Sell
- Listing terms: Cash,Conventional,FHA,VA Loan
- Exclusions: Chandelier In Dining Room To Be Replaced With Builder's Quality Light Fixture. Dishwasher Is Inoperable.
- Ownership: Fee Simple
Price history
| Date | Event | Price |
|---|---|---|
| 8/16/2024 | Sold | $320,000+3.2%$255/sqft |
Source:  Bright MLS #NJBL2068480 Report a problem Bright MLS #NJBL2068480 Report a problem | ||
| 7/19/2024 | Pending sale | $310,000$247/sqft |
Source: Bright MLS #NJBL2068480 Report a problem | ||
| 7/16/2024 | Contingent | $310,000$247/sqft |
Source: Bright MLS #NJBL2068480 Report a problem | ||
| 7/2/2024 | Listed for sale | $310,000+47.7%$247/sqft |
Source: Bright MLS #NJBL2068480 Report a problem | ||
| 10/1/2020 | Listing removed | $209,900$167/sqft |
Source: Keller Williams Premier #NJBL380422 Report a problem | ||
| 9/9/2020 | Pending sale | $209,900$167/sqft |
Source: Keller Williams Premier #NJBL380422 Report a problem | ||
| 9/1/2020 | Listed for sale | $209,900$167/sqft |
Source: Keller Williams Premier #NJBL380422 Report a problem | ||
Public tax history
| Year | Property taxes | Tax assessment |
|---|---|---|
| 2025 | $6,090 +9.6% | $164,900 |
| 2024 | $5,555 | $164,900 |
| 2023 | -- | $164,900 |
| 2022 | $5,608 -4.7% | $164,900 |
| 2021 | $5,885 +2% | $164,900 |
| 2020 | $5,770 +1.3% | $164,900 |
| 2019 | $5,696 +3.2% | $164,900 |
| 2018 | $5,519 +2.3% | $164,900 |
| 2017 | $5,394 +2.2% | $164,900 |
| 2016 | $5,278 +4.7% | $164,900 |
| 2015 | $5,041 +2% | $164,900 |
| 2014 | $4,944 +2.4% | $164,900 |
| 2013 | $4,828 +0.9% | $164,900 |
| 2012 | $4,783 +4.2% | $164,900 -20.9% |
| 2011 | $4,589 +4.5% | $208,600 |
| 2010 | $4,391 +7.9% | $208,600 |
| 2009 | $4,071 +1.9% | $208,600 +125% |
| 2008 | $3,997 +7.6% | $92,700 |
| 2007 | $3,715 +9.3% | $92,700 |
| 2006 | $3,400 -2% | $92,700 |
| 2005 | $3,469 +5.4% | $92,700 |
| 2004 | $3,292 | $92,700 |
| 2003 | -- | $92,700 |
| 2002 | -- | $92,700 |
| 2001 | -- | $92,700 |
Find assessor info on the county website
Neighborhood: 08505
Nearby homes
- $349,100-- bd-- ba1.5k sqft13 Norfolk Ct, Bordentown, NJ 08505Off Market
- $360,9002 bd2 ba1.4k sqft14 Norfolk Ct, Bordentown, NJ 08505Off Market
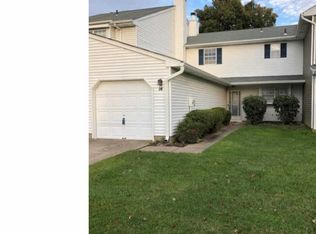
- $364,6002 bd3 ba1.3k sqft15 Norfolk Ct, Bordentown, NJ 08505Off Market

- $398,300-- bd-- ba1.5k sqft14 Pamlico Ct, Bordentown, NJ 08505Off Market
- $353,300-- bd-- ba1.2k sqft15 Pamlico Ct, Bordentown, NJ 08505Off Market
- $345,0002 bd2 ba1.2k sqft13 Pamlico Ct, Bordentown, NJ 08505Sold
- $422,0003 bd3 ba1.5k sqft21 Pamlico Ct #246, Bordentown, NJ 08505Sold
- $390,600-- bd-- ba1.8k sqft16 Pamlico Ct, Bordentown, NJ 08505Off Market
Nearby schools
GreatSchools rating
- 6/10Mac Farland Intermediate SchoolGrades: 3-5Distance: 1.3 mi
- 5/10Bordentown Regional Middle SchoolGrades: 6-8Distance: 1.2 mi
- 5/10Bordentown Regional High SchoolGrades: 9-12Distance: 1.5 mi
Schools provided by the listing agent
- Elementary: Bordentown
- Middle: Bordentown
- High: Bordentown Regional H.s.
- District: Bordentown Regional School District
Source: Bright MLS. This data may not be complete. We recommend contacting the local school district to confirm school assignments for this home.
Get a cash offer in 3 minutes
Find out how much your home could sell for in as little as 3 minutes with a no-obligation cash offer.
Estimated market value
$348,600
Get a cash offer in 3 minutes
Find out how much your home could sell for in as little as 3 minutes with a no-obligation cash offer.
Estimated market value
$348,600
- New Jersey
- Burlington County
- Bordentown Township
- 08505
- 12 Norfolk Ct
Nearby cities
Nearby zip codes
Other Bordentown Township Topics
- Apartments for Rent in 08505
- Houses for Sale in 08505
- Houses for Rent in 08505
- 08505 Real Estate
- Bordentown Township Condos
- Houses for Sale in Bordentown Township
- Newest Listings in Bordentown Township
- Bordentown Township Home Values
- Bordentown Township Real Estate Agents
- Bordentown Township Refinance
- Bordentown Township Mortgage Rates
