***PRICE REDUCED $575,000*** 1ST TIME ON THE MARKET! 1 OWNER' HOME IS IN IMMACULATE CONDITION! SPECIAL TOUCHES EVERYWHERE! ABSOLUTELY Come see this lovely brick home located in the highly desired Cardinal Forest community. This fully finished, three-level home (combined 4,090 square feet) features five bedrooms, three full and one-half baths, updated bathroom vanities with quartz countertops, NEW MASTER BATH, AND BATH, NEW PAINT, NEW A/CU. Upstairs, there are four bedrooms, including the master bedroom with its own private bathroom. and contains a large walk-in closet and the primary bath (tile flooring, stall shower with door, soaking bath, dual vanities. The finished basement has a full bathroom, and enjoy the sauna and the outdoor hot tub. This home is located in a quiet, family-friendly neighborhood close to schools, parks, and shopping. It's the perfect place to call home! Some additional features of this home include: -MAIN LEVEL Guest bedroom family/gathering/entertaining areas, but has not only been well maintained but also includes lots of updates and upgrades. The 17-foot ceiling in the family room; beautiful fireplace with gas starter; HARDWOOD FLRS, CERAMIC TILE, 2 STORY FOYER, FORM LIV/DIN RMS, GORG FAM RM W/VAULTED CEILINGS & BRICK FPLC! GOURMET KIT W/BKFST MORE GREAT BDRMS! Fished BSMNT. TAMAZING FENCED BACKYARD W/ DECK. The basement walkout (cement slab) leads to the backyard with bottom access to the deck stairs. A cement patio lies under the deck. Back inside, the family/entertainment area leads to the backyard (small stream) It is located on Route 17, close to Interstate 95 and a large commuter lot. Community amenities include, a tot lot/playground, community swimming pool, tennis courts (all within walking distance) and waste pick up twice a week. Plan your showing today! **Also includes lots of updates and upgrades. Master and hall bath updated: 2023 HVAC: 2022, Hardwood floors refinished: 2017, Roof: 2016, Hot water heater: 2016, Kitchen updated: 2011
Sold for $590,000
Street View
$590,000
12 Norfolk St, Fredericksburg, VA 22406
5beds
2,725sqft
Single Family Residence
Built in 1997
0.61 Acres Lot
$634,000 Zestimate®
$217/sqft
$3,365 Estimated rent
Home value
$634,000
$602,000 - $666,000
$3,365/mo
Zestimate® history
Owner options
List your home for rent
$3,365/mo
Rent Zestimate®
Find your next renter with Zillow Rental Manager. Plus, with online applications, you can quickly screen prospective tenants – for free.
$3,365/mo
Rent Zestimate®
Refinance and save
$3,756/mo
Est. payment
Refinancing to a lower rate could help reduce your monthly payments and save thousands over the life of the loan.
$3,756/mo
Est. payment
Explore your selling options
Work with a Zillow partner agent
Leverage their expertise and Zillow's premium Showcase listings to get your home seen by more buyers.
Get startedList with your own agent
Get your home in front of millions of buyers by listing it on Zillow.
Learn how to do itSell it yourself
Take full control of how buyers see your home on Zillow by listing For Sale by Owner (FSBO).
List your homeWhat's special
Brick fplcBrick homeBeautiful fireplaceCommunity swimming poolMaster bedroomPrivate bathroomNew master bath
Zillow last checked:
Listing updated:
Listed by:
Debbie Maxam 540-455-6721,
Samson Properties
Bought with:
Amy Cherry Taylor, 0225069788
Avery-Hess, REALTORS
Gina Schwartz, 0225197338
Avery-Hess, REALTORS
Source: Bright MLS,MLS#: VAST2022340
Facts & features
Interior
Bedrooms & bathrooms
- Bedrooms: 5
- Bathrooms: 4
- Full bathrooms: 3
- 1/2 bathrooms: 1
- Main level bathrooms: 1
- Main level bedrooms: 1
Basement
- Area: 1280
Heating
- Central, Forced Air, Natural Gas
Cooling
- Central Air, Electric
Appliances
- Included: Microwave, Dishwasher, Disposal, Exhaust Fan, Dryer, Built-In Range, Washer, Gas Water Heater
- Laundry: Main Level, Laundry Chute
Features
- Breakfast Area, Ceiling Fan(s), Chair Railings, Combination Dining/Living, Combination Kitchen/Living, Crown Molding, Dining Area, Entry Level Bedroom, Family Room Off Kitchen, Floor Plan - Traditional, Formal/Separate Dining Room, Eat-in Kitchen, Kitchen Island, Kitchen - Gourmet, Kitchen - Table Space, Pantry, Sauna, Walk-In Closet(s), Upgraded Countertops, Soaking Tub, Primary Bath(s), Combination Kitchen/Dining, 9'+ Ceilings, Cathedral Ceiling(s), Dry Wall, High Ceilings, Vaulted Ceiling(s), Tray Ceiling(s)
- Flooring: Ceramic Tile, Carpet, Hardwood, Wood
- Windows: Window Treatments
- Basement: Finished,Rear Entrance,Walk-Out Access,Other,Sump Pump,Front Entrance,Partial
- Number of fireplaces: 1
Interior area
- Total structure area: 4,005
- Total interior livable area: 2,725 sqft
- Finished area above ground: 2,725
- Finished area below ground: 0
Property
Parking
- Total spaces: 2
- Parking features: Garage Faces Front, Attached, Driveway, On Street
- Attached garage spaces: 2
- Has uncovered spaces: Yes
Accessibility
- Accessibility features: Other
Features
- Levels: Three
- Stories: 3
- Patio & porch: Deck, Patio
- Pool features: Community
- Has spa: Yes
- Spa features: Hot Tub
Lot
- Size: 0.61 Acres
Details
- Additional structures: Above Grade, Below Grade
- Parcel number: 44L 5A 178
- Zoning: R1
- Special conditions: Standard
Construction
Type & style
- Home type: SingleFamily
- Architectural style: Traditional
- Property subtype: Single Family Residence
Materials
- Brick, Aluminum Siding, Brick Front, Vinyl Siding
- Foundation: Permanent, Slab
- Roof: Shingle,Composition
Condition
- Excellent
- New construction: No
- Year built: 1997
Details
- Builder name: MARLO JULIAN
Utilities & green energy
- Sewer: Public Sewer
- Water: Public
Community & HOA
Community
- Features: Pool
- Security: Fire Sprinkler System
- Subdivision: Cardinal Forest
HOA
- Has HOA: Yes
- HOA fee: $238 quarterly
Location
- Region: Fredericksburg
Financial & listing details
- Price per square foot: $217/sqft
- Tax assessed value: $439,400
- Annual tax amount: $3,735
- Date on market: 7/15/2023
- Listing agreement: Exclusive Right To Sell
- Listing terms: Cash,Conventional,FHA,VA Loan
- Ownership: Fee Simple
Price history
| Date | Event | Price |
|---|---|---|
| 9/25/2023 | Sold | $590,000+2.6%$217/sqft |
Source:  Bright MLS #VAST2022340 Report a problem Bright MLS #VAST2022340 Report a problem | ||
| 9/12/2023 | Pending sale | $575,000$211/sqft |
Source: Bright MLS #VAST2022340 Report a problem | ||
| 8/14/2023 | Contingent | $575,000$211/sqft |
Source: Bright MLS #VAST2022340 Report a problem | ||
| 8/2/2023 | Price change | $575,000-2.5%$211/sqft |
Source: Bright MLS #VAST2022340 Report a problem | ||
| 7/15/2023 | Listed for sale | $590,000$217/sqft |
Source: Bright MLS #VAST2022340 Report a problem | ||
Public tax history
| Year | Property taxes | Tax assessment |
|---|---|---|
| 2025 | $4,904 +3.4% | $531,000 |
| 2024 | $4,745 +20.3% | $531,000 +20.8% |
| 2023 | $3,944 +5.6% | $439,400 |
| 2022 | $3,735 +7.6% | $439,400 +22.8% |
| 2021 | $3,470 | $357,700 |
| 2020 | $3,470 +4.3% | $357,700 +8.6% |
| 2019 | $3,328 +2% | $329,500 |
| 2018 | $3,262 | $329,500 |
| 2017 | $3,262 | $329,500 |
| 2016 | $3,262 | $329,500 +7.2% |
| 2015 | -- | $307,400 |
| 2014 | -- | $307,400 +11.8% |
| 2013 | -- | $274,900 |
| 2012 | -- | $274,900 -2% |
| 2011 | -- | $280,500 |
| 2010 | -- | $280,500 -23.8% |
| 2009 | -- | $368,300 |
| 2008 | -- | $368,300 -17.5% |
| 2006 | -- | $446,500 |
| 2005 | -- | $446,500 +56.6% |
| 2004 | -- | $285,100 +23.4% |
| 2003 | -- | $231,100 |
| 2002 | -- | $231,100 |
Find assessor info on the county website
Neighborhood: 22406
Nearby homes
- $560,7005 bd3 ba3.2k sqft14 Norfolk St, Fredericksburg, VA 22406Off Market

- $504,4004 bd2 ba1.9k sqft10 Norfolk St, Fredericksburg, VA 22406Off Market
- $553,5005 bd3 ba2k sqft16 Norfolk St, Fredericksburg, VA 22406Off Market

- $614,3004 bd4 ba4k sqft8 Norfolk St, Fredericksburg, VA 22406Off Market
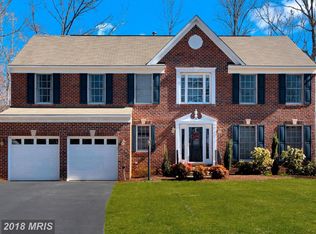
- $593,6004 bd2 ba2.4k sqft13 Norfolk St, Fredericksburg, VA 22406Off Market
- $588,1004 bd4 ba2.3k sqft11 Norfolk St, Fredericksburg, VA 22406Off Market
- $661,0006 bd4 ba4.1k sqft18 Norfolk St, Fredericksburg, VA 22406Off Market
- $615,1004 bd3 ba2.3k sqft25 Evanshire Dr, Fredericksburg, VA 22406Off Market
Nearby schools
GreatSchools rating
- 4/10Rocky Run Elementary SchoolGrades: K-5Distance: 1.5 mi
- 6/10T. Benton Gayle Middle SchoolGrades: 6-8Distance: 1 mi
- 5/10Colonial Forge High SchoolGrades: 9-12Distance: 5.4 mi
Schools provided by the listing agent
- District: Stafford County Public Schools
Source: Bright MLS. This data may not be complete. We recommend contacting the local school district to confirm school assignments for this home.
Get a cash offer in 3 minutes
Find out how much your home could sell for in as little as 3 minutes with a no-obligation cash offer.
Estimated market value
$634,000
Get a cash offer in 3 minutes
Find out how much your home could sell for in as little as 3 minutes with a no-obligation cash offer.
Estimated market value
$634,000
- Virginia
- Stafford County
- Fredericksburg
- 22406
- 12 Norfolk St
Nearby cities
Nearby neighborhoods
Nearby zip codes
Other Fredericksburg Topics
