Skip main navigation
Closed
  • Listed by: Maxfield Real Estate/Wolfeboro
    Bought with: BHHS Verani Londonderry
    $635,000

    12 Normas Lane, Wolfeboro, NH 03894

    3beds
    1,264sqft
    Single Family Residence
    Built in 1975
    0.28 Acres Lot
    $694,700 Zestimate®
    $502/sqft
    $2,193 Estimated rent

    Home value

    $694,700

    $653,000 - $743,000

    $2,193/mo

    Zestimate® history
    Loading
    Loading...

    Owner options

    List your home for rent

    $2,193/mo

    Rent Zestimate®

    Find your next renter with Zillow Rental Manager. Plus, with online applications, you can quickly screen prospective tenants – for free.

    Learn more

    $2,193/mo

    Rent Zestimate®

    Refinance and save

    $3,245/mo

    Est. payment

    Refinancing to a lower rate could help reduce your monthly payments and save thousands over the life of the loan.

    See today's rates

    $3,245/mo

    Est. payment

    Explore your selling options

    Work with a Zillow partner agent

    Leverage their expertise and Zillow's premium Showcase listings to get your home seen by more buyers.

    Get started

    List with your own agent

    Get your home in front of millions of buyers by listing it on Zillow.

    Learn how to do it

    Sell it yourself

    Take full control of how buyers see your home on Zillow by listing For Sale by Owner (FSBO).

    List your home

    What's special

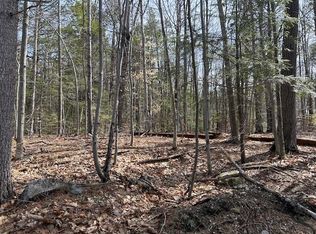
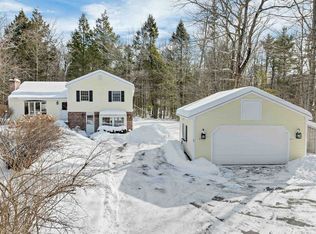
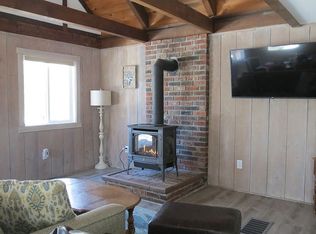
    Charming lake access year round cottage totally updated from top to bottom. Fully painted exterior with attractive shingle accents, new 10 x 30 deck with brick walkway to gravel drive. New 12 x 12 garden/utility shed. New Andersen windows, updated 200 amp CB electric service with hardwired smoke alarms, new plumbing and Daikin mini splits for heat and air conditioning. Home is fully insulated with fiberglass bats. Basement has spray foam insulation and a new membrane flooring. The porch is fully insulated for year round use. New kitchen updated with Quaker style whisper close cabinetry in popular soft gray with complimenting quartz counter and recessed sink. Stainless steel appliances include Kitchen Aid dishwasher, Whirlpool microwave, GE gas range and Whirlpool refrigerator. There is also a stack laundry closet for convenience and pantry closet for extra storage. Two first floor bedrooms share updated full bath plus large attractive sleeping loft with exposed beams and cottage style wood ceilings. End of lane location is just a 5 minute walk to gorgeous association sandy beach with sun deck, picnic area, canoe kayak storage, area and docks/moorings via a waiting list. All this in Wolfeboro NH, Americas Oldest Summer Resort offering 4 seasons of entertainment and activity, great shops and restaurants plus all services hospitals, dental etc. Amazing affordable opportunity to own this sleek and updated year round water access home.

    Zillow last checked:

    Listing updated:

    Listed by:

    Denise Williams,

    Maxfield Real Estate/Wolfeboro 603-569-3128

    Bought with:

    Morgan Smith

    BHHS Verani Londonderry

    Source: PrimeMLS,MLS#: 5000021MLS Logo

    Facts & features

    Interior

    Bedrooms & bathrooms
    • Bedrooms: 3
    • Bathrooms: 1
    • Full bathrooms: 1
    Heating
    • Electric, Mini Split
    Cooling
    • Mini Split
    Appliances
    • Included: Dishwasher, Dryer, Microwave, Gas Range, Refrigerator, Washer
    • Laundry: Laundry Hook-ups, 1st Floor Laundry
    Features
    • Cathedral Ceiling(s), Ceiling Fan(s), Dining Area, Kitchen/Dining, Kitchen/Living, Living/Dining, Natural Light, Vaulted Ceiling(s)
    • Flooring: Laminate, Wood
    • Windows: Skylight(s), Double Pane Windows
    • Basement: Concrete,Crawl Space,Full,Unfinished,Interior Entry
    Interior area
    • Total structure area: 1,264
    • Total interior livable area: 1,264 sqft
    • Finished area above ground: 1,264
    • Finished area below ground: 0

    Property

    Parking
    • Parking features: Gravel, Driveway
    • Has uncovered spaces: Yes
    Accessibility
    • Accessibility features: 1st Floor Bedroom, 1st Floor Full Bathroom, Laundry Access w/No Steps, Bathroom w/Tub, 1st Floor Laundry
    Features
    • Levels: One and One Half
    • Stories: 1
    • Exterior features: Deck, Shed
    • Waterfront features: Beach Access, Lake Access
    • Body of water: Lake Winnipesaukee
    • Frontage length: Road frontage: 120
    Lot
    • Size: 0.28 Acres
    • Features: Country Setting, Landscaped, Level, Near Shopping, Neighborhood, Near Hospital
    Details
    • Parcel number: WOLFM00187B000089L000000
    • Zoning description: residential

    Construction

    Type & style
    • Home type: SingleFamily
    • Architectural style: Bungalow,Cottage/Camp
    • Property subtype: Single Family Residence
    Materials
    • Wood Frame, Shingle Siding, Wood Siding
    • Foundation: Concrete
    • Roof: Architectural Shingle
    Condition
    • New construction: No
    • Year built: 1975

    Utilities & green energy

    • Electric: 200+ Amp Service, Circuit Breakers
    • Sewer: Concrete, On-Site Septic Exists, Private Sewer, Septic Design Available
    • Utilities for property: Cable Available, Propane, Phone Available

    Community & neighborhood

    Location
    • Region: Wolfeboro
    • Subdivision: Port Wedeln

    HOA & financial

    Other financial information
    • Additional fee information: Fee: $200

    Other

    Other facts
    • Road surface type: Gravel, Paved

    Price history

    DateEventPrice
    7/22/2024Sold$635,000+6.7%$502/sqft
    Source: PrimeMLS #5000021 Report a problem
    6/17/2024Contingent$595,000$471/sqft
    Source: PrimeMLS #5000021 Report a problem
    6/12/2024Listed for sale$595,000+250.2%$471/sqft
    Source: PrimeMLS #5000021 Report a problem
    5/18/2017Sold$169,900$134/sqft
    Source: PrimeMLS #4626800 Report a problem
    4/14/2017Pending sale$169,900$134/sqft
    Source: Maxfield Real Estate/Wolfeboro #4626800 Report a problem
    4/12/2017Listed for sale$169,900$134/sqft
    Source: Maxfield Real Estate/Wolfeboro #4626800 Report a problem

    Public tax history

    YearProperty taxesTax assessment
    2024$3,403 +8.2%$214,000
    2023$3,144 +15.2%$214,000 +3.6%
    2022$2,730 +1.6%$206,500
    2020$2,687 +2%$206,500 +24.2%
    2019$2,634 +1.9%$166,300 +1.6%
    2018$2,586 +27.4%$163,700 +20.8%
    2017$2,030 -10%$135,500 -12.1%
    2016$2,256 +7.8%$154,200 +2.8%
    2015$2,093 +6.4%$150,000 -0.8%
    2014$1,967 +1.4%$151,200
    2013$1,940 +1.5%$151,200
    2012$1,911 +3%$151,200 -0.6%
    2011$1,856 +10.5%$152,100
    2010$1,679 -3.6%$152,100 -7.4%
    2009$1,742 -0.1%$164,200
    2008$1,744 $164,200

    Find assessor info on the county website

    Neighborhood: 03894

    Nearby schools

    GreatSchools rating
    Schools provided by the listing agent
    • Elementary: Carpenter Elementary
    • Middle: Kingswood Regional Middle
    • High: Kingswood Regional High School
    • District: Governor Wentworth Regional

    Source: PrimeMLS. This data may not be complete. We recommend contacting the local school district to confirm school assignments for this home.

    Get pre-qualified for a loan
    At Zillow Home Loans, we can pre-qualify you in as little as 5 minutes with no impact to your credit score.

    An equal housing lender. NMLS #10287.

    Sell for more on Zillow
    Get a Zillow Showcase℠ listing at no additional cost and you could sell for .
    $694,700
    2% more
    +$13,894
    With Zillow Showcase(estimated)
    $708,594