Welcome to 12 Norman Ave, a charming Newburyport home offering comfort, convenience, and room to grow. Set on a peaceful street, this well-maintained property features an expansive, fenced-in backyard with mature plantings—ideal for outdoor relaxation, entertaining, or future possibilities. Inside, enjoy the updated kitchen with granite countertops, stainless steel appliances, and a peninsula with counter seating, perfect for gathering and everyday living. Recent upgrades include a high-efficiency NAVIEN combination boiler for modern comfort. The oversized 1-car garage provides ample storage, and the home offers potential for future expansion. All this in an undeniably convenient location near Market Basket, Anna Jaques Hospital, the elementary school, and vibrant downtown Newburyport with its restaurants, shops, and coastal charm. Don't miss this unique opportunity to own a thoughtfully updated home in one of the area's most desirable neighborhoods.
Sold for $801,000
$801,000
12 Norman Ave, Newburyport, MA 01950
3beds
1,452sqft
Single Family Residence
Built in 1947
0.39 Acres Lot
$804,400 Zestimate®
$552/sqft
$3,487 Estimated rent
Home value
$804,400
$732,000 - $885,000
$3,487/mo
Zestimate® history
Owner options
List your home for rent
$3,487/mo
Rent Zestimate®
Find your next renter with Zillow Rental Manager. Plus, with online applications, you can quickly screen prospective tenants – for free.
$3,487/mo
Rent Zestimate®
Refinance and save
$4,984/mo
Est. payment
Refinancing to a lower rate could help reduce your monthly payments and save thousands over the life of the loan.
$4,984/mo
Est. payment
Explore your selling options
Work with a Zillow partner agent
Leverage their expertise and Zillow's premium Showcase listings to get your home seen by more buyers.
Get startedList with your own agent
Get your home in front of millions of buyers by listing it on Zillow.
Learn how to do itSell it yourself
Take full control of how buyers see your home on Zillow by listing For Sale by Owner (FSBO).
List your homeWhat's special
High-efficiency navien combination boilerUpdated kitchenExpansive fenced-in backyardGranite countertopsStainless steel appliancesMature plantingsPeninsula with counter seating
Zillow last checked:
Listing updated:
Listed by:
Joseph Pollack 857-500-2561,
Redfin Corp. 617-340-7803
Bought with:
Craig Grogan
RE/MAX Bentley's
Source: MLS PIN,MLS#: 73396147
Facts & features
Interior
Bedrooms & bathrooms
- Bedrooms: 3
- Bathrooms: 2
- Full bathrooms: 1
- 1/2 bathrooms: 1
- Main level bathrooms: 2
- Main level bedrooms: 2
Primary bedroom
- Features: Closet, Flooring - Hardwood, Window(s) - Bay/Bow/Box
- Level: Main,First
- Area: 195.42
- Dimensions: 17.5 x 11.17
Bedroom 2
- Features: Flooring - Hardwood, Window(s) - Bay/Bow/Box, Lighting - Sconce, Decorative Molding
- Level: Main,First
- Area: 103.44
- Dimensions: 11.08 x 9.33
Primary bathroom
- Features: No
Bathroom 1
- Features: Bathroom - Full, Bathroom - Tiled With Tub & Shower, Flooring - Stone/Ceramic Tile, Lighting - Overhead, Pedestal Sink
- Level: Main,First
- Area: 37.6
- Dimensions: 4.75 x 7.92
Bathroom 2
- Features: Bathroom - Half, Window(s) - Bay/Bow/Box, Lighting - Overhead
- Level: Main,First
- Area: 25.06
- Dimensions: 3.42 x 7.33
Dining room
- Features: Ceiling Fan(s), Flooring - Hardwood, Window(s) - Picture, Exterior Access, Decorative Molding
- Level: Main,First
Kitchen
- Features: Flooring - Stone/Ceramic Tile, Countertops - Stone/Granite/Solid, Breakfast Bar / Nook, Open Floorplan, Stainless Steel Appliances, Peninsula, Lighting - Overhead, Decorative Molding
- Level: Main,First
- Area: 332.5
- Dimensions: 23.75 x 14
Living room
- Features: Wood / Coal / Pellet Stove, Beamed Ceilings, Flooring - Hardwood, Window(s) - Bay/Bow/Box, Deck - Exterior, Exterior Access, Slider, Decorative Molding
- Level: Main,First
- Area: 201.04
- Dimensions: 12.5 x 16.08
Heating
- Baseboard, Natural Gas
Cooling
- Window Unit(s)
Appliances
- Included: Gas Water Heater, Range, Dishwasher, Disposal, Microwave, Refrigerator, Washer, Dryer, Range Hood
- Laundry: Flooring - Stone/Ceramic Tile, Window(s) - Bay/Bow/Box, Main Level, Lighting - Overhead, First Floor, Gas Dryer Hookup, Washer Hookup
Features
- Sun Room, Bonus Room
- Flooring: Flooring - Hardwood, Flooring - Wall to Wall Carpet
- Doors: Insulated Doors
- Windows: Skylight, Insulated Windows
- Has basement: No
- Has fireplace: No
Interior area
- Total structure area: 1,452
- Total interior livable area: 1,452 sqft
- Finished area above ground: 1,452
Property
Parking
- Total spaces: 3
- Parking features: Attached, Garage Door Opener, Workshop in Garage, Paved Drive, Off Street
- Attached garage spaces: 1
- Uncovered spaces: 2
Features
- Patio & porch: Deck - Exterior, Screened, Deck, Enclosed
- Exterior features: Porch - Screened, Deck, Patio - Enclosed, Rain Gutters, Storage, Fenced Yard
- Fencing: Fenced
- Waterfront features: Ocean, 1 to 2 Mile To Beach
Lot
- Size: 0.39 Acres
Details
- Parcel number: M:0042 B:0008 L:0000,2087052
- Zoning: 000
Construction
Type & style
- Home type: SingleFamily
- Architectural style: Cape
- Property subtype: Single Family Residence
Materials
- Frame
- Foundation: Slab
- Roof: Shingle
Condition
- Year built: 1947
Utilities & green energy
- Electric: 150 Amp Service
- Sewer: Public Sewer
- Water: Public
- Utilities for property: for Gas Range, for Gas Oven, for Gas Dryer, Washer Hookup
Green energy
- Energy efficient items: Thermostat
Community & HOA
Community
- Features: Shopping, Tennis Court(s), Park, Walk/Jog Trails, Medical Facility, Conservation Area, Highway Access, Public School
HOA
- Has HOA: No
Location
- Region: Newburyport
Financial & listing details
- Price per square foot: $552/sqft
- Tax assessed value: $643,800
- Annual tax amount: $6,168
- Date on market: 1/23/2026
Price history
| Date | Event | Price |
|---|---|---|
| 7/24/2025 | Sold | $801,000+8.3%$552/sqft |
Source: MLS PIN #73396147 Report a problem | ||
| 6/25/2025 | Listed for sale | $739,900+393.3%$510/sqft |
Source: MLS PIN #73396147 Report a problem | ||
| 10/30/1996 | Sold | $150,000+10.7%$103/sqft |
Source: Public Record Report a problem | ||
| 11/29/1991 | Sold | $135,500$93/sqft |
Source: Public Record Report a problem | ||
Public tax history
| Year | Property taxes | Tax assessment |
|---|---|---|
| 2025 | $6,168 +5.5% | $643,800 +9.8% |
| 2024 | $5,845 +5.4% | $586,300 +13.5% |
| 2023 | $5,547 | $516,500 |
| 2022 | $5,547 +7.9% | $516,500 +26.9% |
| 2021 | $5,143 +1% | $406,900 +2.6% |
| 2020 | $5,094 +2.2% | $396,700 +4.1% |
| 2019 | $4,986 +3.3% | $381,200 +4.7% |
| 2018 | $4,827 +3.3% | $364,000 +4.7% |
| 2017 | $4,674 +2.7% | $347,500 +2.2% |
| 2016 | $4,553 +3.3% | $340,000 +2.9% |
| 2015 | $4,409 +4.7% | $330,500 +11.2% |
| 2014 | $4,210 +4.4% | $297,300 -1.8% |
| 2013 | $4,033 +3.6% | $302,800 -0.4% |
| 2012 | $3,891 +2% | $304,000 -3.8% |
| 2011 | $3,815 +12.5% | $316,100 +8.7% |
| 2010 | $3,390 -3.1% | $290,700 -9.1% |
| 2009 | $3,497 +2.5% | $319,900 -5% |
| 2008 | $3,412 -5.5% | $336,800 -5.9% |
| 2007 | $3,611 +3.2% | $357,900 +4.9% |
| 2006 | $3,500 +1.6% | $341,100 +4.2% |
| 2005 | $3,444 +0.6% | $327,400 +36.6% |
| 2004 | $3,424 +4.7% | $239,600 |
| 2003 | $3,271 +4.1% | $239,600 |
| 2002 | $3,141 +27.4% | $239,600 +63.3% |
| 2000 | $2,466 +16% | $146,700 +15% |
| 1996 | $2,125 | $127,600 |
Find assessor info on the county website
Neighborhood: 01950
Nearby homes
- $2,124,1134 bd4 ba3.9k sqft14 Norman Ave, Newburyport, MA 01950Sold

- $885,7004 bd1 ba2k sqft10 Norman Ave, Newburyport, MA 01950Off Market
- $642,0002 bd1 ba776 sqft11 Norman Ave, Newburyport, MA 01950Sold
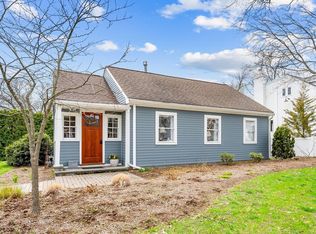
- $738,2002 bd1 ba1.3k sqft8 Norman Ave, Newburyport, MA 01950Off Market
- $948,6004 bd2 ba1.7k sqft16 Norman Ave, Newburyport, MA 01950Off Market
- $1,013,6004 bd2 ba2.3k sqft13 Norman Ave, Newburyport, MA 01950Off Market
- $1,068,4003 bd2 ba1.9k sqft9 Norman Ave, Newburyport, MA 01950Off Market
- $863,4003 bd1 ba1.9k sqft15 Norman Ave, Newburyport, MA 01950Off Market
Nearby schools
GreatSchools rating
- 6/10Francis T Bresnahan Elementary SchoolGrades: PK-3Distance: 0.1 mi
- 8/10Rupert A Nock Middle SchoolGrades: 6-8Distance: 0.8 mi
- 10/10Newburyport High SchoolGrades: 9-12Distance: 0.7 mi
Schools provided by the listing agent
- Elementary: Bresnahan
- Middle: Rupert Knock
- High: Newburyport
Source: MLS PIN. This data may not be complete. We recommend contacting the local school district to confirm school assignments for this home.
Get a cash offer in 3 minutes
Find out how much your home could sell for in as little as 3 minutes with a no-obligation cash offer.
Estimated market value
$804,400
Get a cash offer in 3 minutes
Find out how much your home could sell for in as little as 3 minutes with a no-obligation cash offer.
Estimated market value
$804,400
- Massachusetts
- Essex County
- Newburyport
- 01950
- 12 Norman Ave
Nearby cities
Nearby zip codes
Other Newburyport Topics
