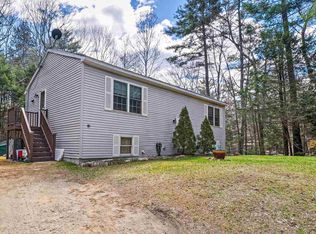
This well-maintained ranch has been owned by the same family for over 60 years! Great location in a neighborhood close to town and major routes. The first floor features beautiful hardwood floors, large front living room, dining room, 3 season room with root cellar, 3+ bedrooms, 2 baths and an egress to the oversized one stall garage. Great flex space in the lower level with playroom, laundry room, utility room, 3/4 bath and 3 guest rooms or offices. The most AMAZING yard with vegetable and perennial gardens, fruit trees, out building and is partially fenced in. Proudly owned and meticulously cared for, this home is ready for its next chapter. Quick close is possible!
Active under contract
Listed by: Lamacchia Realty, Inc. • Andrea M Delahunty
Price cut: $30K (8/27)
$420,000
12 Norris Road, Pittsfield, NH 03263
3beds
2,008sqft
Ranch
Built in 1955
1.21 Acres Lot
$-- Zestimate®
$209/sqft
$-- HOA
What's special
Oversized one stall garagePartially fenced inFruit treesBeautiful hardwood floorsUtility roomLaundry roomRoot cellar
- 51 days
- 2,671
- 40
Zillow last checked:
Listing updated:
Listed by:
Andrea M Delahunty,
Lamacchia Realty, Inc. 603-791-4992
Source: PrimeMLS,MLS#: 5101870
Facts & features
Interior
Bedrooms & bathrooms
- Bedrooms: 3
- Bathrooms: 2
- Full bathrooms: 1
- 3/4 bathrooms: 1
Heating
- Oil, Baseboard, Hot Water
Cooling
- None
Appliances
- Included: Dryer, Refrigerator, Washer, Electric Stove
- Laundry: Laundry Hook-ups, In Basement
Features
- Flooring: Carpet, Hardwood, Laminate
- Basement: Bulkhead,Climate Controlled,Concrete Floor,Finished,Full,Insulated,Interior Entry
- Attic: Attic with Hatch/Scuttle
Interior area
- Total structure area: 2,248
- Total interior livable area: 2,008 sqft
- Finished area above ground: 1,124
- Finished area below ground: 884
Property
Parking
- Total spaces: 1
- Parking features: Paved, Direct Entry, Garage, Attached
- Garage spaces: 1
Features
- Levels: One
- Stories: 1
- Patio & porch: Enclosed Porch
- Exterior features: Garden, Shed
- Fencing: Partial
Lot
- Size: 1.21 Acres
- Features: Landscaped, Level, Near Shopping
Details
- Parcel number: PTFDM00R21L000003S000000
- Zoning description: LIGHT
- Special conditions: Standard
- Other equipment: Portable Generator
Construction
Type & style
- Home type: SingleFamily
- Architectural style: Ranch
- Property subtype: Ranch
Materials
- Wood Siding
- Foundation: Poured Concrete
- Roof: Asphalt Shingle
Condition
- New construction: No
- Year built: 1955
Utilities & green energy
- Electric: Circuit Breakers
- Sewer: Public Sewer
- Utilities for property: Other
Community & HOA
Community
- Security: Carbon Monoxide Detector(s), Smoke Detector(s)
Location
- Region: Pittsfield
Financial & listing details
- Price per square foot: $209/sqft
- Tax assessed value: $376,900
- Annual tax amount: $6,716
- Date on market: 7/27/2026
Estimated market value
Not available
Estimated sales range
Not available
Not available
Price history
| Date | Event | Price |
|---|---|---|
| 8/27/2026 | Price change | $420,000-6.7%$209/sqft |
Source:  PrimeMLS #5101870 Report a problem PrimeMLS #5101870 Report a problem | ||
| 8/7/2026 | Price change | $450,000-5.2%$224/sqft |
Source: PrimeMLS #5101870 Report a problem | ||
| 7/27/2026 | Listed for sale | $474,900$237/sqft |
Source: PrimeMLS #5101870 Report a problem | ||
Public tax history
| Year | Property taxes | Tax assessment |
|---|---|---|
| 2024 | $6,404 +19.6% | $214,400 |
| 2023 | $5,354 +5% | $214,400 |
| 2022 | $5,098 -3.8% | $214,400 |
| 2020 | $5,300 +5.1% | $214,400 +39.8% |
| 2019 | $5,041 -1.5% | $153,400 |
| 2018 | $5,116 -0.3% | $153,400 |
| 2017 | $5,133 +3.8% | $153,400 |
| 2016 | $4,947 +7.2% | $153,400 +0.7% |
| 2015 | $4,615 | $152,400 |
Find assessor info on the county website
Monthly payment
Est. payment
Payment breakdown
Explore the cost of this home by adjusting the details. Changes won't be saved.Climate risks
Neighborhood: 03263
Nearby schools
Schools provided by the listing agent
- Elementary: Pittsfield Elementary
- Middle: Pittsfield Middle School
- High: Pittsfield High School
- District: Pittsfield
Source: PrimeMLS. This data may not be complete. We recommend contacting the local school district to confirm school assignments for this home.
Similar homes
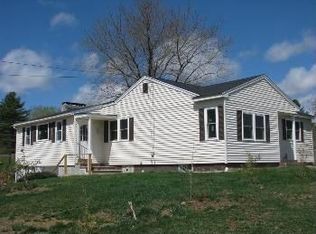
- $449,0004 bd4 ba2.3k sqft15 Leavitt Road, Pittsfield, NH 03263Active
 MLS ID #5107423, Ellen Mulligan. PrimeMLS
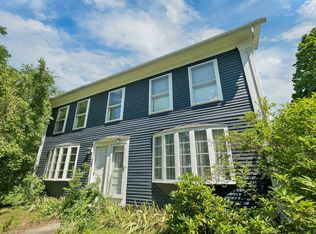
 - $539,9003 bd2 ba1.8k sqft7 True Road, Pittsfield, NH 03263Active
 MLS ID #5107431, Megan E Martinez. PrimeMLS
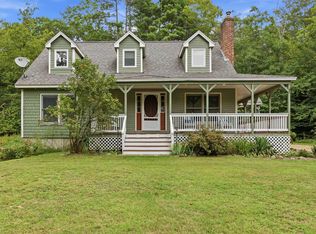
 - $315,0003 bd1 ba1.3k sqft23 Concord Hill Road, Pittsfield, NH 03263Active
 MLS ID #5082428, Bradley Roberts. PrimeMLS
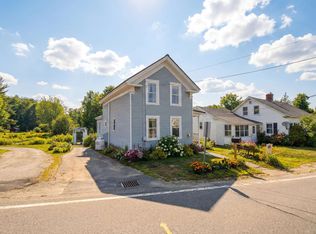
 - $384,0003 bd1 ba1.4k sqft1223 Suncook Valley Road, Barnstead, NH 03225Active
 MLS ID #5086222, Emily Cantwell. PrimeMLS
