Skip main navigation
Sold for $530,000
  • $530,000

    12 North Street, Montrose, NY 10548

    2beds
    1,028sqft
    Single Family Residence, Residential
    Built in 1972
    7,632 Square Feet Lot
    $535,800 Zestimate®
    $516/sqft
    $3,421 Estimated rent

    Home value

    $535,800

    $482,000 - $595,000

    $3,421/mo

    Zestimate® history
    Loading
    Loading...

    Owner options

    List your home for rent

    $3,421/mo

    Rent Zestimate®

    Find your next renter with Zillow Rental Manager. Plus, with online applications, you can quickly screen prospective tenants – for free.

    Learn more

    $3,421/mo

    Rent Zestimate®

    Refinance and save

    $3,503/mo

    Est. payment

    Refinancing to a lower rate could help reduce your monthly payments and save thousands over the life of the loan.

    See today's rates

    $3,503/mo

    Est. payment

    Explore your selling options

    Work with a Zillow partner agent

    Leverage their expertise and Zillow's premium Showcase listings to get your home seen by more buyers.

    Get started

    List with your own agent

    Get your home in front of millions of buyers by listing it on Zillow.

    Learn how to do it

    Sell it yourself

    Take full control of how buyers see your home on Zillow by listing For Sale by Owner (FSBO).

    List your home

    What's special

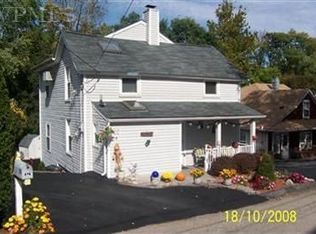
    Welcome to this exceptional opportunity to own an affordable home in the desirable Town of Cortlandt. Situated on a quiet dead-end street, this property provides added privacy and minimal traffic. This well-maintained home offers living room, dining area w/sgd to deck, eat-in kitchen, 2 bedrooms and full bath on the first level with hardwood floors throughout. The walk-out lower level adds tremendous flexibility, featuring a large family room/playroom, an extra office/den/exercise room, and the convenience of a full bathroom. Location for this home is enviable! Enjoy proximity to the scenic Hudson River, offering beautiful waterfront views and outdoor recreation opportunities just moments away, minutes to the local schools, Hendrick Hudson Free Library and the convenience of being only 2.4 miles from the Cortlandt Metro North train station offering a swift 50 minute commute to Grand Central Station! Whether you're heading into the city for work or leisure, convenience is truly at your doorstep. In addition, as a resident of the Town of Cortlandt, you'll benefit from access to an array of community amenities and programs, including Town recreation programs for both adults and children, the wonderful town pool, summer camp program and year-round community activities. This home combines affordability, commuter convenience, and community lifestyle - an ideal choice for first-time buyers, downsizers, or anyone seeking value in a prime location.

    Zillow last checked:

    Listing updated:

    Listed by:

    Judith Hermesch 914-924-3099,

    Coldwell Banker Realty 914-245-3400

    Bought with:

    Ana L. Bermeo, 10301210806

    Keller Williams Realty Partner

    Source: OneKey® MLS as distributed by MLS GRID,MLS#: 965928MLS Logo

    Facts & features

    Interior

    Bedrooms & bathrooms
    • Bedrooms: 2
    • Bathrooms: 2
    • Full bathrooms: 2
    Bedroom 1
    • Level: First
    Bedroom 2
    • Level: First
    Bathroom 1
    • Description: full hall bath
    • Level: First
    Bathroom 2
    • Description: full
    • Level: Lower
    Other
    • Level: Lower
    Dining room
    • Description: dining area with sgd to deck
    • Level: First
    Family room
    • Description: walk out
    • Level: Lower
    Kitchen
    • Level: First
    Laundry
    • Level: Lower
    Living room
    • Description: hardwood floors throughout
    • Level: First
    Office
    • Description: office/den/quest quarters/work out room
    • Level: Lower
    Heating
    • Baseboard, Hot Water, Oil
    Cooling
    • Wall/Window Unit(s)
    Appliances
    • Included: Dishwasher, Dryer, Oven, Range, Refrigerator, Washer
    • Laundry: In Basement
    Features
    • Eat-in Kitchen
    • Flooring: Hardwood
    • Basement: Finished,Full,Walk-Out Access
    • Attic: Pull Stairs
    Interior area
    • Total structure area: 1,028
    • Total interior livable area: 1,028 sqft

    Property

    Parking
    • Total spaces: 3
    • Parking features: Driveway
    • Has uncovered spaces: Yes
    Features
    • Patio & porch: Deck
    Lot
    • Size: 7,632 Square Feet
    • Dimensions: 72 x 106
    • Features: Cul-De-Sac, Near School
    Details
    • Parcel number: 2289054011000020000005
    • Special conditions: None

    Construction

    Type & style
    • Home type: SingleFamily
    • Property subtype: Single Family Residence, Residential
    Materials
    • Vinyl Siding
    Condition
    • Year built: 1972

    Utilities & green energy

    • Sewer: Septic Tank
    • Water: Public
    • Utilities for property: Electricity Connected, Trash Collection Public, Water Connected

    Community & HOA

    HOA
    • Has HOA: No
    Location
    • Region: Montrose

    Financial & listing details

    • Price per square foot: $516/sqft
    • Tax assessed value: $404,950
    • Annual tax amount: $9,068
    • Date on market: 3/6/2026
    • Cumulative days on market: 14 days
    • Listing agreement: Exclusive Right To Sell
    • Inclusions: oven/range, dishwasher, refrigerator, washer, dryer
    • Electric utility on property: Yes

    Price history

    DateEventPrice
    5/15/2026Sold$530,000+6.2%$516/sqft
    Source: OneKey® MLS as distributed by MLS GRID #965928 Report a problem
    3/20/2026Pending sale$499,000$485/sqft
    Source: OneKey® MLS as distributed by MLS GRID #965928 Report a problem
    3/6/2026Listed for sale$499,000$485/sqft
    Source: OneKey® MLS as distributed by MLS GRID #965928 Report a problem

    Public tax history

    YearProperty taxesTax assessment
    2025-- $4,900
    2024-- $4,900
    2023-- $4,900
    2022-- $4,900
    2021-- $4,900
    2020-- $4,900
    2019-- $4,900
    2018-- $4,900
    2017-- $4,900
    2016-- $4,900
    2015-- $4,900
    2014-- $4,900
    2013-- $4,900
    2012-- $4,900
    2011-- $4,900
    2010-- $4,900
    2009-- $4,900
    2008-- $4,900
    2007-- $4,900
    2006-- $4,900
    2004-- $4,900
    2003-- $4,900
    2002-- $4,900
    2001-- $4,900
    2000-- $4,900
    1999-- $4,900
    Find assessor info on the county website

    Neighborhood: 10548

    Nearby schools

    GreatSchools rating
    Schools provided by the listing agent
    • Elementary: Hendrick Hudson
    • Middle: Blue Mountain Middle School
    • High: Hendrick Hudson High School

    Source: OneKey® MLS as distributed by MLS GRID. This data may not be complete. We recommend contacting the local school district to confirm school assignments for this home.