Nestled in a beautiful neighborhood and on a quiet cul de-sac, this 4 bedroom colonial style home, just hit the market! Buyers, are you looking for a solid investment...where you can put your own finishing touches and make this property your dream home! With over 3000 square feet of living space and more design space in the walkout lower level, this property has so much potential for the next lucky homeowner. The kitchen is updated with quartz counter tops, dual wall ovens, gas cooktop and plenty of cabinets for storage space. The family room w/ vaulted ceilings--is the room to relax in, features plenty of windows that flood this space w/natural light and has such pretty views of the amazing backyard! This main floor is complete -- with a cozy den w/gas fireplace, formal dining room and a spacious living room. Upstairs are 3 bedrooms and a full updated bathroom. The primary bedroom has a spacious walk-in closet and a huge primary bath suite with dual sinks, a second walk-in closet, separate shower and jacuzzi tub. Outside, the lovely backyard is fenced in, there are mature garden beds and a 2 car attached garage. This home is in a sought after neighborhood, top notch location, has central air, gas heat and in the popular Norfeldt/ Hall school district.
Sold for $761,000
$761,000
12 Northcliff Drive, West Hartford, CT 06117
4beds
3,061sqft
Single Family Residence
Built in 1970
0.6 Acres Lot
$894,400 Zestimate®
$249/sqft
$5,081 Estimated rent
Home value
$894,400
$850,000 - $948,000
$5,081/mo
Zestimate® history
Owner options
List your home for rent
$5,081/mo
Rent Zestimate®
Find your next renter with Zillow Rental Manager. Plus, with online applications, you can quickly screen prospective tenants – for free.
$5,081/mo
Rent Zestimate®
Refinance and save
$4,587/mo
Est. payment
Refinancing to a lower rate could help reduce your monthly payments and save thousands over the life of the loan.
$4,587/mo
Est. payment
Explore your selling options
Work with a Zillow partner agent
Leverage their expertise and Zillow's premium Showcase listings to get your home seen by more buyers.
Get startedList with your own agent
Get your home in front of millions of buyers by listing it on Zillow.
Learn how to do itSell it yourself
Take full control of how buyers see your home on Zillow by listing For Sale by Owner (FSBO).
List your homeWhat's special
Zillow last checked:
Listing updated:
Listed by:
Veronica Marshall 860-977-3320,
William Raveis Real Estate 860-521-4311
Bought with:
Anna Sava, RES.0777688
William Raveis Real Estate
Source: Smart MLS,MLS#: 24017564
Facts & features
Interior
Bedrooms & bathrooms
- Bedrooms: 4
- Bathrooms: 3
- Full bathrooms: 2
- 1/2 bathrooms: 1
Primary bedroom
- Features: Walk-In Closet(s), Wall/Wall Carpet
- Level: Upper
- Area: 302.56 Square Feet
- Dimensions: 12.4 x 24.4
Bedroom
- Features: Wall/Wall Carpet
- Level: Upper
- Area: 197.81 Square Feet
- Dimensions: 15.1 x 13.1
Bedroom
- Features: Wall/Wall Carpet
- Level: Upper
- Area: 117.8 Square Feet
- Dimensions: 9.5 x 12.4
Bedroom
- Features: Wall/Wall Carpet
- Level: Upper
- Area: 107.06 Square Feet
- Dimensions: 10.6 x 10.1
Primary bathroom
- Features: Skylight, Double-Sink, Full Bath, Stall Shower, Walk-In Closet(s), Tile Floor
- Level: Upper
- Area: 233.93 Square Feet
- Dimensions: 15.7 x 14.9
Bathroom
- Features: Remodeled, Full Bath, Tub w/Shower
- Level: Upper
- Area: 62.25 Square Feet
- Dimensions: 8.3 x 7.5
Bathroom
- Level: Main
Den
- Features: Bookcases, Built-in Features, Gas Log Fireplace, Hardwood Floor
- Level: Main
- Area: 292.58 Square Feet
- Dimensions: 17.11 x 17.1
Dining room
- Features: Bay/Bow Window, Hardwood Floor
- Level: Main
- Area: 192.72 Square Feet
- Dimensions: 14.7 x 13.11
Family room
- Features: Vaulted Ceiling(s), Wall/Wall Carpet
- Level: Main
- Area: 280.44 Square Feet
- Dimensions: 17.1 x 16.4
Kitchen
- Features: Breakfast Nook, Quartz Counters, Sliders, Tile Floor
- Level: Main
- Area: 249.47 Square Feet
- Dimensions: 12.11 x 20.6
Living room
- Features: Bay/Bow Window, Hardwood Floor
- Level: Main
- Area: 282.24 Square Feet
- Dimensions: 14.7 x 19.2
Heating
- Forced Air, Natural Gas
Cooling
- Central Air
Appliances
- Included: Gas Cooktop, Oven, Refrigerator, Dishwasher, Disposal, Washer, Dryer, Water Heater
- Laundry: Main Level, Mud Room
Features
- Smart Thermostat
- Doors: Storm Door(s)
- Basement: Full,Unfinished
- Attic: Storage,Walk-up
- Number of fireplaces: 1
Interior area
- Total structure area: 3,061
- Total interior livable area: 3,061 sqft
- Finished area above ground: 3,061
Property
Parking
- Total spaces: 4
- Parking features: Attached, Paved, Off Street, Driveway, Garage Door Opener, Private
- Attached garage spaces: 2
- Has uncovered spaces: Yes
Features
- Patio & porch: Deck
- Exterior features: Rain Gutters
Lot
- Size: 0.6 Acres
- Features: Few Trees, Cul-De-Sac
Details
- Additional structures: Shed(s)
- Parcel number: 1903885
- Zoning: R-20
Construction
Type & style
- Home type: SingleFamily
- Architectural style: Colonial
- Property subtype: Single Family Residence
Materials
- Vinyl Siding
- Foundation: Concrete Perimeter
- Roof: Asphalt
Condition
- New construction: No
- Year built: 1970
Utilities & green energy
- Sewer: Public Sewer
- Water: Public
- Utilities for property: Cable Available
Green energy
- Energy efficient items: Doors
Community & HOA
Community
- Features: Golf, Health Club, Park, Pool, Shopping/Mall, Stables/Riding
HOA
- Has HOA: No
Location
- Region: West Hartford
Financial & listing details
- Price per square foot: $249/sqft
- Tax assessed value: $372,260
- Annual tax amount: $15,233
- Date on market: 6/27/2024
Price history
| Date | Event | Price |
|---|---|---|
| 6/26/2024 | Sold | $761,000+41%$249/sqft |
Source:  Smart MLS #24017564 Report a problem Smart MLS #24017564 Report a problem | ||
| 6/21/2024 | Listed for sale | $539,900$176/sqft |
Source:  William Raveis Real Estate, Mortgage & Insurance #24017564 Report a problem William Raveis Real Estate, Mortgage & Insurance #24017564 Report a problem | ||
| 5/30/2024 | Pending sale | $539,900$176/sqft |
Source: William Raveis Real Estate, Mortgage & Insurance #24017564 Report a problem | ||
| 5/24/2024 | Listed for sale | $539,900+25%$176/sqft |
Source: Smart MLS #24017564 Report a problem | ||
| 8/19/2019 | Sold | $432,000-3.8%$141/sqft |
Source: Smart MLS #170177732 Report a problem | ||
| 7/26/2019 | Pending sale | $449,000$147/sqft |
Source: Berkshire Hathaway HomeServices New England Properties #170177732 Report a problem | ||
| 7/13/2019 | Price change | $449,000-3.6%$147/sqft |
Source: Berkshire Hathaway HomeServices New England Properties #170177732 Report a problem | ||
| 6/5/2019 | Price change | $465,900-4.1%$152/sqft |
Source: Berkshire Hathaway HomeServices New England Properties #170177732 Report a problem | ||
| 5/25/2019 | Price change | $485,900-2.8%$159/sqft |
Source: Berkshire Hathaway HomeServices New England Properties #170177732 Report a problem | ||
| 4/25/2019 | Listed for sale | $499,900$163/sqft |
Source: Berkshire Hathaway NE Prop. #170177732 Report a problem | ||
| 1/3/2019 | Listing removed | $499,900$163/sqft |
Source: Berkshire Hathaway HomeServices New England Properties #170104875 Report a problem | ||
| 10/12/2018 | Price change | $499,900-3.8%$163/sqft |
Source: Berkshire Hathaway HomeServices New England Properties #170104875 Report a problem | ||
| 9/6/2018 | Listing removed | $3,800$1/sqft |
Source: West Hartford #170105512 Report a problem | ||
| 9/5/2018 | Price change | $519,900-1.9%$170/sqft |
Source: Berkshire Hathaway HomeServices New England Properties #170104875 Report a problem | ||
| 8/14/2018 | Price change | $529,900-1.7%$173/sqft |
Source: Berkshire Hathaway HomeServices New England Properties #170104875 Report a problem | ||
| 7/19/2018 | Listed for rent | $3,800+26.7%$1/sqft |
Source: West Hartford #170105512 Report a problem | ||
| 7/13/2018 | Listed for sale | $539,000+5.7%$176/sqft |
Source: Berkshire Hathaway HomeServices New England Properties #170070133 Report a problem | ||
| 8/19/2014 | Sold | $510,000-1.7%$167/sqft |
Source: Smart MLS #G680832 Report a problem | ||
| 5/1/2014 | Listing removed | $519,000$170/sqft |
Source: BerkshireHathawayNEProperties #G680832 Report a problem | ||
| 5/1/2014 | Pending sale | $519,000$170/sqft |
Source: BerkshireHathawayNEProperties #G680832 Report a problem | ||
| 4/28/2014 | Listed for sale | $519,000+4.8%$170/sqft |
Source: BHHS New England Properties #G680832 Report a problem | ||
| 7/22/2011 | Listing removed | $3,000$1/sqft |
Source: Prudential Connecticut Realty #G565387 Report a problem | ||
| 7/10/2010 | Listed for rent | $3,000$1/sqft |
Source: Prudential Connecticut Realty #G565387 Report a problem | ||
| 7/1/2010 | Listing removed | $495,000$162/sqft |
Source: Connecticut Premier Real Estate Inc. #G562759 Report a problem | ||
| 6/3/2010 | Price change | $495,000-5.7%$162/sqft |
Source: Connecticut Premier Real Estate Inc. #G562759 Report a problem | ||
| 5/25/2010 | Listed for sale | $524,900$171/sqft |
Source: Connecticut Premier Real Estate Inc. #G562759 Report a problem | ||
Public tax history
| Year | Property taxes | Tax assessment |
|---|---|---|
| 2025 | $16,670 +5.7% | $372,260 |
| 2024 | $15,765 +3.5% | $372,260 |
| 2023 | $15,233 +0.6% | $372,260 |
| 2022 | $15,144 +2.1% | $372,260 +6.5% |
| 2021 | $14,832 +1.5% | $349,650 |
| 2020 | $14,615 | $349,650 |
| 2019 | $14,615 +3.8% | $349,650 +1.8% |
| 2018 | $14,086 -0.1% | $343,560 |
| 2017 | $14,100 +4.9% | $343,560 -2.1% |
| 2015 | $13,441 +2.5% | $350,840 |
| 2014 | $13,111 +3% | $350,840 |
| 2013 | $12,735 +1.5% | $350,840 |
| 2012 | $12,543 -21.7% | $350,840 -13.7% |
| 2011 | $16,024 +2.8% | $406,300 |
| 2010 | $15,594 +2.2% | $406,300 |
| 2009 | $15,253 +1.2% | $406,300 |
| 2008 | $15,070 +41.4% | $406,300 +47.3% |
| 2007 | $10,657 +21.6% | $275,875 +25% |
| 2006 | $8,762 -9.9% | $220,700 |
| 2005 | $9,726 +4.6% | $220,700 |
| 2004 | $9,296 +11.9% | $220,700 |
| 2003 | $8,309 +5.5% | $220,700 |
| 2001 | $7,877 -5.6% | $220,700 -20.5% |
| 1998 | $8,347 | $277,760 |
Find assessor info on the county website
Neighborhood: 06117
Nearby homes
- $967,5006 bd4 ba4.1k sqft10 Northcliff Dr, West Hartford, CT 06117Off Market
- $799,1005 bd3 ba2.8k sqft16 Northcliff Dr, West Hartford, CT 06117Off Market
- $745,0003 bd3 ba2.6k sqft38 Candlewood Dr, West Hartford, CT 06117Off Market
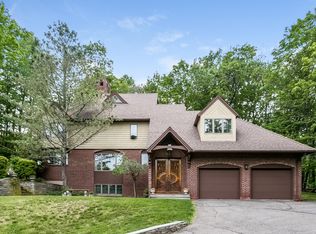
- $862,8004 bd2 ba2.9k sqft11 Northcliff Dr, West Hartford, CT 06117Off Market
- $876,2004 bd4 ba3.3k sqft30 Candlewood Dr, West Hartford, CT 06117Off Market
- $850,8004 bd3 ba3.1k sqft3 Northcliff Dr, West Hartford, CT 06117Off Market
- $1,013,8005 bd4 ba4.3k sqft4 Northcliff Dr, West Hartford, CT 06117Off Market
- $1,061,5005 bd4 ba4.4k sqft40 Candlewood Dr, West Hartford, CT 06117Off Market
Nearby schools
GreatSchools rating
- 9/10Norfeldt SchoolGrades: K-5Distance: 0.7 mi
- 8/10King Philip Middle SchoolGrades: 6-8Distance: 1.8 mi
- 10/10Hall High SchoolGrades: 9-12Distance: 1.2 mi
Schools provided by the listing agent
- Elementary: Norfeldt
- Middle: King Philip
- High: Hall
Source: Smart MLS. This data may not be complete. We recommend contacting the local school district to confirm school assignments for this home.


Get pre-qualified for a loan
At Zillow Home Loans, we can pre-qualify you in as little as 5 minutes with no impact to your credit score.An equal housing lender. NMLS #10287.
Sell for more on Zillow
Get a Zillow Showcase℠ listing at no additional cost and you could sell for .
$894,400
2% more
+$17,888
With Zillow Showcase(estimated)
$912,288
- Connecticut
- Hartford County
- West Hartford
- 06117
- 12 Northcliff Drive
Nearby cities
Nearby zip codes
Other West Hartford Topics
