Discover the perfect blend of comfort, privacy, and natural beauty in this elegantly designed home in the sought-after Sherwood Forest community. Nestled among mature trees on a tree-lined street, this beautifully maintained 4-bedroom, 2.5-bathroom home offers approximately 3,100 square feet of thoughtfully laid-out living space with spacious, light-filled interiors. Professionally landscaped and surrounded by beautifully manicured trees, the property offers a backyard oasis framed by wooded surroundings that provide complete privacy. A tranquil water garden—complete with a waterfall flowing into a koi pond—offers a quiet retreat right at home. Hardwood floors flow throughout, adding warmth and timeless appeal. The welcoming foyer opens into a classic center hall layout, framed with elegant crown moldings and Anderson windows that invite natural light into every room. As you enter the home, there’s a natural flow from the dining room to the living area, creating a seamless layout for both everyday living and entertaining. The kitchen, with views of the lush backyard, opens to a cozy family room featuring a gas fireplace—perfect for relaxing evenings. Just off the kitchen, you’ll find a thoughtfully designed laundry room and easy access to the attached two-car garage. A spacious screened-in porch extends the living space, offering a second dining and sitting area surrounded by backyard views. Whether you're hosting guests, enjoying a peaceful afternoon, or sipping your morning coffee, it’s the perfect spot to relax and take in the surroundings. On this same level, a dedicated office offers a functional workspace—and could easily serve as a fifth bedroom or guest room if desired. Upstairs, the second level offers four generously sized bedrooms and a hallway full bathroom. The master suite includes an en-suite full bathroom overlooking the backyard, offering peaceful views and complete privacy. Benefit from a home optimized for energy savings, helping to keep electrical and heating costs very low while ensuring comfort and significant savings year-round. Two iWave air purifiers were installed in 2020—one on each of the home's two HVAC units. Sherwood Forest is more than just a neighborhood—it’s a lifestyle! Enjoy community swimming and boating lakes, playgrounds, tennis, pickleball, and basketball courts, as well as fun holiday events and bonfires. Take scenic bike rides to nearby communities or explore the highly rated Medford Schools, local shopping, and easy access to major highways. Plus, you’re just a short drive from the Jersey Shore and Philadelphia. This home truly has it all—don’t miss your chance to make it yours!
Sold for $725,000
$725,000
12 Nottingham Dr, Medford, NJ 08055
4beds
3,115sqft
Single Family Residence
Built in 1977
0.37 Acres Lot
$752,700 Zestimate®
$233/sqft
$3,812 Estimated rent
Home value
$752,700
$685,000 - $828,000
$3,812/mo
Zestimate® history
Owner options
List your home for rent
$3,812/mo
Rent Zestimate®
Find your next renter with Zillow Rental Manager. Plus, with online applications, you can quickly screen prospective tenants – for free.
$3,812/mo
Rent Zestimate®
Refinance and save
$5,556/mo
Est. payment
Refinancing to a lower rate could help reduce your monthly payments and save thousands over the life of the loan.
$5,556/mo
Est. payment
Explore your selling options
Work with a Zillow partner agent
Leverage their expertise and Zillow's premium Showcase listings to get your home seen by more buyers.
Get startedList with your own agent
Get your home in front of millions of buyers by listing it on Zillow.
Learn how to do itSell it yourself
Take full control of how buyers see your home on Zillow by listing For Sale by Owner (FSBO).
List your homeWhat's special
Gas fireplaceBackyard oasisSpacious screened-in porchTranquil water gardenElegant crown moldingsHardwood floorsMature trees
Zillow last checked:
Listing updated:
Listed by:
Jack Vizzard 609-602-3296,
BHHS Fox & Roach Avalon
Bought with:
Ray Clark
Compass New Jersey, LLC - Moorestown
Source: Bright MLS,MLS#: NJBL2092876
Facts & features
Interior
Bedrooms & bathrooms
- Bedrooms: 4
- Bathrooms: 3
- Full bathrooms: 2
- 1/2 bathrooms: 1
- Main level bathrooms: 1
Rooms
- Room types: Living Room, Dining Room, Primary Bedroom, Bedroom 2, Bedroom 3, Bedroom 4, Kitchen, Family Room, Breakfast Room, Laundry, Office
Primary bedroom
- Level: Upper
- Area: 280 Square Feet
- Dimensions: 20 x 14
Bedroom 2
- Level: Upper
- Area: 176 Square Feet
- Dimensions: 16 x 11
Bedroom 3
- Level: Upper
- Area: 352 Square Feet
- Dimensions: 16 x 22
Bedroom 4
- Level: Upper
- Area: 156 Square Feet
- Dimensions: 13 x 12
Breakfast room
- Level: Main
- Area: 130 Square Feet
- Dimensions: 13 x 10
Dining room
- Level: Main
- Area: 169 Square Feet
- Dimensions: 13 x 13
Family room
- Level: Main
- Area: 352 Square Feet
- Dimensions: 22 x 16
Kitchen
- Level: Main
- Area: 104 Square Feet
- Dimensions: 13 x 8
Laundry
- Level: Main
Living room
- Level: Main
- Area: 266 Square Feet
- Dimensions: 14 x 19
Office
- Level: Main
- Area: 121 Square Feet
- Dimensions: 11 x 11
Screened porch
- Features: Ceiling Fan(s)
- Level: Main
Heating
- Solar, Central, Forced Air, Natural Gas
Cooling
- Ceiling Fan(s), Central Air, Solar On Grid, Natural Gas
Appliances
- Included: Built-In Range, Microwave, Dishwasher, Disposal, Dryer, Double Oven, Oven/Range - Gas, Refrigerator, Stainless Steel Appliance(s), Washer, Tankless Water Heater, Gas Water Heater
- Laundry: Main Level, Laundry Room
Features
- Air Filter System, Attic, Bathroom - Stall Shower, Bathroom - Tub Shower, Bathroom - Walk-In Shower, Ceiling Fan(s), Crown Molding, Dining Area, Efficiency, Family Room Off Kitchen, Formal/Separate Dining Room, Eat-in Kitchen
- Flooring: Hardwood, Ceramic Tile
- Doors: French Doors, Storm Door(s)
- Has basement: No
- Number of fireplaces: 1
- Fireplace features: Brick
Interior area
- Total structure area: 3,115
- Total interior livable area: 3,115 sqft
- Finished area above ground: 3,115
- Finished area below ground: 0
Property
Parking
- Total spaces: 2
- Parking features: Inside Entrance, Garage Door Opener, Attached, Driveway, On Street
- Attached garage spaces: 2
- Has uncovered spaces: Yes
Accessibility
- Accessibility features: None
Features
- Levels: Two
- Stories: 2
- Patio & porch: Porch, Screened, Screened Porch
- Exterior features: Underground Lawn Sprinkler, Flood Lights, Rain Gutters
- Pool features: None
- Has view: Yes
- View description: Trees/Woods
Lot
- Size: 0.37 Acres
Details
- Additional structures: Above Grade, Below Grade
- Parcel number: 2002703 0200034
- Zoning: GD
- Special conditions: Standard
Construction
Type & style
- Home type: SingleFamily
- Architectural style: Colonial
- Property subtype: Single Family Residence
Materials
- Vinyl Siding
- Foundation: Crawl Space, Block
- Roof: Asbestos Shingle
Condition
- New construction: No
- Year built: 1977
Details
- Builder model: Eayrestown
- Builder name: Kihade Builders Inc
Utilities & green energy
- Electric: Circuit Breakers
- Sewer: No Septic System
- Water: Public
- Utilities for property: Cable Connected, Electricity Available, Natural Gas Available, Phone, Cable
Community & HOA
Community
- Security: Smoke Detector(s), Carbon Monoxide Detector(s)
- Subdivision: Sherwood Forest
HOA
- Has HOA: Yes
- Amenities included: Beach Access, Bike Trail, Basketball Court, Common Grounds, Jogging Path, Lake, Picnic Area, Shuffleboard Court, Tennis Court(s), Tot Lots/Playground, Water/Lake Privileges
- Services included: Common Area Maintenance, Recreation Facility
- HOA fee: $245 annually
- HOA name: SHERWOOD FOREST HOMEOWNERS
Location
- Region: Medford
- Municipality: MEDFORD TWP
Financial & listing details
- Price per square foot: $233/sqft
- Tax assessed value: $311,100
- Annual tax amount: $11,040
- Date on market: 7/25/2025
- Listing agreement: Exclusive Right To Sell
- Listing terms: Cash,Conventional
- Inclusions: Kitchen Refrigerator, Range, Microwave, Dishwasher, Washer, Dryer, Bbq Grill
- Exclusions: Porch Heater Personal Belongings
- Ownership: Fee Simple
Price history
| Date | Event | Price |
|---|---|---|
| 8/28/2025 | Sold | $725,000+3.9%$233/sqft |
Source:  Bright MLS #NJBL2092876 Report a problem Bright MLS #NJBL2092876 Report a problem | ||
| 8/7/2025 | Pending sale | $698,000$224/sqft |
Source: Bright MLS #NJBL2092876 Report a problem | ||
| 8/1/2025 | Contingent | $698,000$224/sqft |
Source: Bright MLS #NJBL2092876 Report a problem | ||
| 7/25/2025 | Listed for sale | $698,000$224/sqft |
Source: Bright MLS #NJBL2092876 Report a problem | ||
Public tax history
| Year | Property taxes | Tax assessment |
|---|---|---|
| 2025 | $11,041 +7% | $311,100 |
| 2024 | $10,322 | $311,100 |
| 2023 | -- | $311,100 |
| 2022 | $10,111 +0.6% | $311,100 |
| 2021 | $10,055 +2% | $311,100 |
| 2020 | $9,859 +1.4% | $311,100 |
| 2019 | $9,722 +0.7% | $311,100 |
| 2018 | $9,650 +0.3% | $311,100 |
| 2017 | $9,619 +1.5% | $311,100 |
| 2016 | $9,476 +3.1% | $311,100 |
| 2015 | $9,187 +3.4% | $311,100 |
| 2014 | $8,885 +3.6% | $311,100 |
| 2013 | $8,580 +2.5% | $311,100 |
| 2012 | $8,368 +1.4% | $311,100 +66.2% |
| 2011 | $8,250 +2.3% | $187,200 |
| 2010 | $8,065 +0.7% | $187,200 |
| 2009 | $8,007 -0.8% | $187,200 |
| 2008 | $8,068 +3.6% | $187,200 |
| 2007 | $7,789 +5.4% | $187,200 |
| 2006 | $7,393 +3.7% | $187,200 |
| 2005 | $7,130 +8% | $187,200 |
| 2004 | $6,604 | $187,200 |
| 2003 | -- | $187,200 |
| 2002 | -- | $187,200 |
| 2001 | -- | $187,200 |
Find assessor info on the county website
Neighborhood: 08055
Nearby homes
- $539,800-- bd-- ba2.1k sqft14 Nottingham Dr, Medford, NJ 08055Off Market
- $707,6004 bd3 ba2.9k sqft10 Nottingham Dr, Medford, NJ 08055Off Market
- $682,0005 bd3 ba3.2k sqft16 Nottingham Dr, Medford, NJ 08055Sold
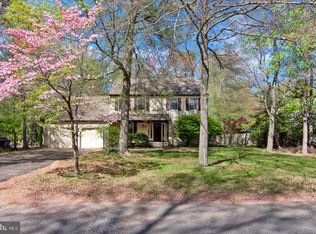
- $710,8004 bd0 ba3k sqft9 Nottingham Dr, Medford, NJ 08055Off Market
- $635,1004 bd3 ba2.5k sqft8 Nottingham Dr, Medford, NJ 08055Off Market
- $675,800-- bd-- ba2.5k sqft11 Nottingham Dr, Medford, NJ 08055Off Market
- $540,200-- bd-- ba2.1k sqft6 Nottingham Dr, Medford, NJ 08055Off Market
- $745,4004 bd3 ba2.6k sqft18 Nottingham Dr, Medford, NJ 08055Off Market
Nearby schools
GreatSchools rating
- 7/10Haines Memorial 6thgr CenterGrades: 6Distance: 1.6 mi
- 7/10Shawnee High SchoolGrades: 9-12Distance: 2.9 mi
- 5/10Medford Township Memorial SchoolGrades: PK,7-8Distance: 1.4 mi
Schools provided by the listing agent
- Elementary: Milton H Allen
- Middle: Medford Township Memorial
- High: Shawnee H.s.
- District: Medford Township Public Schools
Source: Bright MLS. This data may not be complete. We recommend contacting the local school district to confirm school assignments for this home.
Get a cash offer in 3 minutes
Find out how much your home could sell for in as little as 3 minutes with a no-obligation cash offer.
Estimated market value
$752,700
Get a cash offer in 3 minutes
Find out how much your home could sell for in as little as 3 minutes with a no-obligation cash offer.
Estimated market value
$752,700
- New Jersey
- Burlington County
- Medford Township
- 08055
- 12 Nottingham Dr
Nearby cities
Nearby zip codes
Other Medford Township Topics
- Apartments for Rent in 08055
- Houses for Sale in 08055
- Houses for Rent in 08055
- 08055 Real Estate
- Medford Township Condos
- Houses for Sale in Medford Township
- Newest Listings in Medford Township
- Medford Township Home Values
- Medford Township Real Estate Agents
- Medford Township Refinance
- Medford Township Mortgage Rates
