Skip main navigation
Sold for $262,000
  • $262,000


    12 Oak Forest Drive #12, Manchester, CT 06042

    2beds
    1,212sqft
    Condominium, Townhouse
    Built in 1984
    -- sqft lot
    $284,100 Zestimate®
    $216/sqft
    $2,283 Estimated rent

    Home value

    $284,100

    $259,000 - $313,000

    $2,283/mo

    Zestimate® history
    Loading
    Loading...

    Owner options

    List your home for rent

    $2,283/mo

    Rent Zestimate®

    Find your next renter with Zillow Rental Manager. Plus, with online applications, you can quickly screen prospective tenants – for free.

    Learn more

    $2,283/mo

    Rent Zestimate®

    Refinance and save

    $2,237/mo

    Est. payment

    Refinancing to a lower rate could help reduce your monthly payments and save thousands over the life of the loan.

    See today's rates

    $2,237/mo

    Est. payment

    Explore your selling options

    Work with a Zillow partner agent

    Leverage their expertise and Zillow's premium Showcase listings to get your home seen by more buyers.

    Get started

    List with your own agent

    Get your home in front of millions of buyers by listing it on Zillow.

    Learn how to do it

    Sell it yourself

    Take full control of how buyers see your home on Zillow by listing For Sale by Owner (FSBO).

    List your home

    What's special

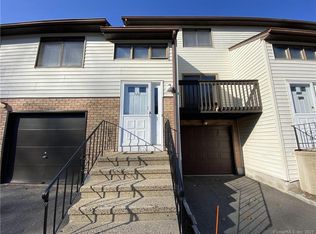
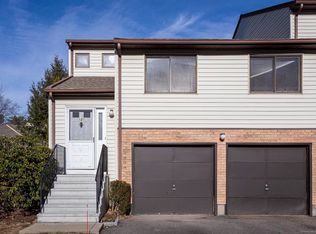
    ** Deadline for offers, 5PM, Tuesday 3/18 **. Welcome to 12 Oak Forest Drive #12, a beautifully updated 2-bedroom, 1.5-bath townhouse-style condo offering over 1,200 sq. ft. of living space. The entire unit has been freshly painted, creating a bright and inviting atmosphere. The main living area, kitchen, half bathroom, and lower level feature all brand-new luxury waterproof hybrid wood-look flooring, adding both style and durability. Upstairs, all brand-new plush wall-to-wall carpeting provides warmth and comfort. With an open-concept layout, this home boasts a spacious living and dining area that seamlessly flows into the kitchen, perfect for entertaining. There is a half bathroom on the main floor that has been tastefully updated with a new toilet, vanity, flooring, and fresh paint; while a stylish and spacious full bathroom rests on the second level for convenience. The primary bedroom is generously sized and includes a large walk-in closet for ample storage. Natural light fills the unit, creating a warm and inviting ambiance. With natural gas heating for efficiency and central air conditioning for year-round comfort, this home ensures low energy costs. The lower level offers a spacious basement and laundry room, along with a one-car garage for added convenience. Enjoy the front balcony off the kitchen or relax on the private large back deck just off the living room. Nestled in a quiet community, this condo provides access to shopping, dining, and more! Listed on the town card as "1-2 OAK FOREST DRIVE". Use 12 Oak Forest for your GPS & directions, look for Unit #12. ** Multiple offers received, deadline for offers 5PM, Tuesday 3/18. **

    Zillow last checked:

    Listing updated:

    Listed by:

    Christopher Farrell 860-480-1799,

    Carbutti & Co., Realtors 203-269-4910

    Bought with:

    Joanna M. Heaney, RES.0302932

    Sentry Real Estate

    Source: Smart MLS,MLS#: 24079200MLS Logo

    Facts & features

    Interior

    Bedrooms & bathrooms
    • Bedrooms: 2
    • Bathrooms: 2
    • Full bathrooms: 1
    • 1/2 bathrooms: 1
    Primary bedroom
    • Features: Remodeled, Walk-In Closet(s), Wall/Wall Carpet
    • Level: Upper
    Bedroom
    • Features: Remodeled, Walk-In Closet(s), Wall/Wall Carpet
    • Level: Upper
    Bathroom
    • Features: Remodeled, Engineered Wood Floor
    • Level: Main
    Bathroom
    • Features: Remodeled, Tub w/Shower, Tile Floor
    • Level: Upper
    Kitchen
    • Features: Balcony/Deck, Engineered Wood Floor
    • Level: Main
    Living room
    • Features: Remodeled, Combination Liv/Din Rm, Patio/Terrace, Engineered Wood Floor
    • Level: Main
    Heating
    • Forced Air, Natural Gas
    Cooling
    • Central Air
    Appliances
    • Included: Oven/Range, Microwave, Refrigerator, Dishwasher, Washer, Dryer, Gas Water Heater, Water Heater
    • Laundry: Lower Level
    Features
    • Open Floorplan
    • Basement: Full,Storage Space,Garage Access,Interior Entry
    • Attic: Storage,Access Via Hatch
    • Has fireplace: No
    Interior area
    • Total structure area: 1,212
    • Total interior livable area: 1,212 sqft
    • Finished area above ground: 1,212

    Property

    Parking
    • Total spaces: 2
    • Parking features: Attached, Assigned
    • Attached garage spaces: 1
    Features
    • Stories: 3
    • Patio & porch: Deck
    • Exterior features: Balcony
    Lot
    • Features: Level
    Details
    • Parcel number: 2428821
    • Zoning: PRD

    Construction

    Type & style
    • Home type: Condo
    • Architectural style: Townhouse
    • Property subtype: Condominium, Townhouse
    Materials
    • Vinyl Siding
    Condition
    • New construction: No
    • Year built: 1984

    Utilities & green energy

    • Sewer: Public Sewer
    • Water: Public

    Community & neighborhood

    Community
    • Community features: Near Public Transport, Health Club, Library, Medical Facilities, Public Rec Facilities, Shopping/Mall
    Location
    • Region: Manchester

    HOA & financial

    HOA
    • Has HOA: Yes
    • HOA fee: $349 monthly
    • Amenities included: Guest Parking, Management
    • Services included: Trash, Snow Removal, Water, Sewer

    Price history

    DateEventPrice
    4/17/2025Sold$262,000+9.6%$216/sqft
    Source: Smart MLS #24079200 Report a problem
    3/20/2025Pending sale$239,000$197/sqft
    Source: Smart MLS #24079200 Report a problem
    3/14/2025Listed for sale$239,000+59.3%$197/sqft
    Source: Smart MLS #24079200 Report a problem
    11/14/2011Sold$150,000+13.6%$124/sqft
    Source: Smart MLS #G583586 Report a problem
    7/10/2003Sold$132,000$109/sqft
    Source: Smart MLS #G315614 Report a problem

    Public tax history

    Tax history is unavailable.

    Neighborhood: Robertson

    Nearby schools

    GreatSchools rating
    Get pre-qualified for a loan
    At Zillow Home Loans, we can pre-qualify you in as little as 5 minutes with no impact to your credit score.

    An equal housing lender. NMLS #10287.

    Sell for more on Zillow
    Get a Zillow Showcase℠ listing at no additional cost and you could sell for .
    $284,100
    2% more
    +$5,682
    With Zillow Showcase(estimated)
    $289,782