Skip main navigation
Sold for $645,000
Street View
  • $645,000

    12 Oak Knoll Dr, Wallingford, PA 19086

    4beds
    2,990sqft
    Single Family Residence
    Built in 1968
    0.44 Acres Lot
    $864,500 Zestimate®
    $216/sqft
    $3,104 Estimated rent

    Home value

    $864,500

    $795,000 - $951,000

    $3,104/mo

    Zestimate® history
    Loading
    Loading...

    Owner options

    List your home for rent

    $3,104/mo

    Rent Zestimate®

    Find your next renter with Zillow Rental Manager. Plus, with online applications, you can quickly screen prospective tenants – for free.

    Learn more

    $3,104/mo

    Rent Zestimate®

    Refinance and save

    $4,382/mo

    Est. payment

    Refinancing to a lower rate could help reduce your monthly payments and save thousands over the life of the loan.

    See today's rates

    $4,382/mo

    Est. payment

    Explore your selling options

    Work with a Zillow partner agent

    Leverage their expertise and Zillow's premium Showcase listings to get your home seen by more buyers.

    Get started

    List with your own agent

    Get your home in front of millions of buyers by listing it on Zillow.

    Learn how to do it

    Sell it yourself

    Take full control of how buyers see your home on Zillow by listing For Sale by Owner (FSBO).

    List your home

    What's special

    Two-car garageTwo-car attached garageIn-ground heated poolClassic center hall colonialBeautiful in-ground poolNew homePrivate lot
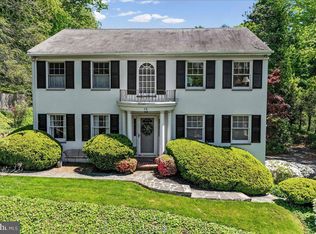
    Have a new home in time for school! Welcome home to 12 Oak Knoll Drive situated on a cul-de-sac in the heart of Wallingford. This classic center hall Colonial has had numerous recent improvements including renovations to the beautiful in-ground pool and spa. With approximately 3000 sf of finished living space on a beautiful, private lot, this home will check all the boxes on your wish list. Pull into the attached two-car garage and enter directly into the home. Or park in the driveway and follow the front walk to the main entrance. Once inside, the foyer leads straight through to the back of the home. To your right is an open plan great room, where the family room and living room were combined to create a lifestyle-focused space. The fireplace has been concealed behind drywall temporarily but could be trimmed out to be used in the future. This large gathering space features recessed lighting, crown molding, hardwood floors, large windows and lovely natural light. Across the foyer is a spacious traditional dining room where the details of crown molding, chair rail and hardwood floors continue. Connected to the dining room is the eat-in-kitchen with ample space for a breakfast room, in addition to the large peninsula. In the back of the kitchen is a large laundry room with extra kitchen storage and a work area. Near the back door is the recently renovated powder room and a charming mudroom for easy storage of shoes and backpacks. Upstairs is a primary bedroom suite complete with walk-in closet and private bath. The second floor has three more spacious bedrooms and a full hall bath. Downstairs the basement has been partially finished to create a wonderful family room and workout area. This finished area leads directly to the two-car attached garage. Outside the property has been designed to create a private oasis. The koi pond is stocked with fish, and the water burbles in a soothing manner. Nearby is the fenced pool area with an in-ground heated pool and spa. The pool equipment has been fully updated, and the tile/coping was recently replaced. Other recent improvements include a new roof installed in July 2022 and a new second zone HVAC system to service the second floor and comfortably balance the temperature in every season. The electrical service was upgraded to 200 amp, and a new breaker panel installed. The large backyard sprawls behind the home and offers plenty of room for play equipment. Located in the award-winning Wallingford -Swarthmore School District, just a few blocks from the Wallingford SEPTA train station and minutes from Media Borough, Swarthmore village, Rt 476, Rt 95, with easy access to Philadelphia, Wilmington, major shopping and commercial destinations and Philadelphia airport, 12 Oak Knoll Drive is ideally positioned in Delaware County. Interior photos coming at end of week.

    Zillow last checked:

    Listing updated:

    Listed by:

    Brooke Penders 610-299-0195,

    Coldwell Banker Realty,

    Listing Team: Diggs & Dwell

    Bought with:

    Debbie Adams, RS301606

    BHHS Fox & Roach-West Chester

    Source: Bright MLS,MLS#: PADE2051146MLS Logo

    Facts & features

    Interior

    Bedrooms & bathrooms
    • Bedrooms: 4
    • Bathrooms: 3
    • Full bathrooms: 2
    • 1/2 bathrooms: 1
    • Main level bathrooms: 1
    Basement
    • Description: Percent Finished: 65.0
    • Area: 500
    Heating
    • Forced Air, Natural Gas
    Cooling
    • Central Air, Electric
    Appliances
    • Included: Gas Water Heater
    • Laundry: Main Level, Laundry Room, Mud Room
    Features
    • Flooring: Wood, Tile/Brick, Carpet
    • Basement: Full
    • Number of fireplaces: 1
    • Fireplace features: Decorative
    Interior area
    • Total structure area: 2,990
    • Total interior livable area: 2,990 sqft
    • Finished area above ground: 2,490
    • Finished area below ground: 500

    Property

    Parking
    • Total spaces: 6
    • Parking features: Garage Faces Side, Basement, Garage Door Opener, Inside Entrance, Driveway, Attached
    • Attached garage spaces: 2
    • Uncovered spaces: 4
    Accessibility
    • Accessibility features: None
    Features
    • Levels: Two
    • Stories: 2
    • Has private pool: Yes
    • Pool features: In Ground, Heated, Pool/Spa Combo, Private
    • Has spa: Yes
    • Spa features: Heated
    Lot
    • Size: 0.44 Acres
    • Dimensions: 65.10 x 53.32
    Details
    • Additional structures: Above Grade, Below Grade
    • Parcel number: 34000176202
    • Zoning: RESIDENTIAL
    • Special conditions: Standard

    Construction

    Type & style
    • Home type: SingleFamily
    • Architectural style: Colonial
    • Property subtype: Single Family Residence
    Materials
    • Brick
    • Foundation: Block
    • Roof: Pitched,Shingle
    Condition
    • Very Good
    • New construction: No
    • Year built: 1968

    Utilities & green energy

    • Electric: 200+ Amp Service
    • Sewer: Public Sewer
    • Water: Public

    Community & neighborhood

    Location
    • Region: Wallingford
    • Subdivision: Oak Knoll
    • Municipality: NETHER PROVIDENCE TWP

    Other

    Other facts
    • Listing agreement: Exclusive Right To Sell
    • Listing terms: Cash,Conventional,FHA,VA Loan
    • Ownership: Fee Simple

    Price history

    DateEventPrice
    9/15/2023Sold$645,000-2.1%$216/sqft
    Source: Bright MLS #PADE2051146 Report a problem
    8/9/2023Pending sale$659,000$220/sqft
    Source: Bright MLS #PADE2051146 Report a problem
    8/8/2023Listing removed$659,000$220/sqft
    Source: Bright MLS #PADE2051146 Report a problem
    8/4/2023Listed for sale$659,000+1.5%$220/sqft
    Source: Bright MLS #PADE2051146 Report a problem
    7/29/2022Listing removed$649,000$217/sqft
    Source: Bright MLS #PADE2029292 Report a problem
    7/7/2022Listed for sale$649,000+50.2%$217/sqft
    Source: Bright MLS #PADE2029292 Report a problem
    8/28/2013Sold$432,000+0.5%$144/sqft
    Source: Public Record Report a problem
    7/27/2013Listed for sale$429,900$144/sqft
    Source: CENTURY 21 Alliance #6202924 Report a problem
    7/23/2013Pending sale$429,900$144/sqft
    Source: CENTURY 21 Alliance #6202924 Report a problem
    4/18/2013Listed for sale$429,900+2.4%$144/sqft
    Source: CENTURY 21 Alliance #6202924 Report a problem
    8/12/2004Sold$419,900$140/sqft
    Source: Public Record Report a problem

    Public tax history

    YearProperty taxesTax assessment
    2025$13,783 +2.4%$377,490
    2024$13,459 +4.1%$377,490
    2023$12,931 +0.4%$377,490
    2022$12,875 +458.6%$377,490
    2021$2,305 +83.8%$377,490 +64.4%
    2020$1,254 -90.3%$229,600
    2019$12,938 +2%$229,600
    2018$12,688 +907%$229,600
    2017$1,260 $229,600
    2016$1,260 $229,600
    2015$1,260 $229,600
    2014$1,260 +2.8%$229,600
    2013$1,226 +0.8%$229,600
    2012$1,217 +2.3%$229,600
    2011$1,189 $229,600
    2010$1,189 +9.7%$229,600
    2009$1,085 $229,600
    2008$1,085 +8.3%$229,600
    2007$1,001 $229,600
    2006$1,001 +1.4%$229,600 +3.5%
    2005$987 $221,870
    2004$987 +8.5%$221,870
    2003$910 +7.9%$221,870
    2002$843 $221,870
    2000$843 $221,870

    Find assessor info on the county website

    Neighborhood: 19086

    Nearby schools

    GreatSchools rating
    Schools provided by the listing agent
    • Elementary: Wallingford
    • Middle: Strath Haven
    • High: Strath Haven
    • District: Wallingford-swarthmore

    Source: Bright MLS. This data may not be complete. We recommend contacting the local school district to confirm school assignments for this home.

    Get a cash offer in 3 minutes
    Find out how much your home could sell for in as little as 3 minutes with a no-obligation cash offer.
    Estimated market value
    $864,500
    Get a cash offer in 3 minutes
    Find out how much your home could sell for in as little as 3 minutes with a no-obligation cash offer.
    Estimated market value
    $864,500