Location, location, location—this is the one!
Beautiful 3-bedroom, 2-bath home offering plenty of space both inside and out. Enjoy a private, fully fenced backyard with two convenient access gates—perfect for relaxing, entertaining, or pets.
Located in the highly sought-after Highland Rim school district, this home features hardwood flooring in the living room, a cozy gas fireplace for warm evenings, and a deck equipped with a gas grill—ideal for outdoor gatherings.
Don’t miss your chance to own in one of the area’s most desirable locations!
Refrigerator, and Grill stay with the home.
Closed
Zillow last checked:
Listing updated:
Bought with:
Clay Dunivan - Platinum Properties, 341749
Simple Real Estate - Keller Williams
Source: RealTracs MLS as distributed by MLS GRID,MLS#: 3177632
Price history
| Date | Event | Price |
|---|---|---|
| 8/31/2026 | Sold | $285,000-4.9%$168/sqft |
Source:  RealTracs MLS as distributed by MLS GRID #3177632 Report a problem RealTracs MLS as distributed by MLS GRID #3177632 Report a problem | ||
| 7/10/2026 | Contingent | $299,700$176/sqft |
Source: RealTracs MLS as distributed by MLS GRID #3177632 Report a problem | ||
| 6/28/2026 | Price change | $299,700-4.9%$176/sqft |
Source: RealTracs MLS as distributed by MLS GRID #3177632 Report a problem | ||
| 4/16/2026 | Listed for sale | $315,000+137%$185/sqft |
Source: RealTracs MLS as distributed by MLS GRID #3177632 Report a problem | ||
| 5/30/2014 | Sold | $132,900-5%$78/sqft |
Source: Public Record Report a problem | ||
| 2/7/2014 | Listed for sale | $139,900+46.2%$82/sqft |
Source: General Real Estat Services #1514921 Report a problem | ||
| 1/14/2014 | Sold | $95,700-35.6%$56/sqft |
Source: RealTracs MLS as distributed by MLS GRID #1477513 Report a problem | ||
| 10/8/2013 | Price change | $148,500-10%$87/sqft |
Source: John Jones Real Estate LLC #1477513 Report a problem | ||
| 8/21/2013 | Listed for sale | $165,000-1.7%$97/sqft |
Source: John Jones Real Estate LLC #1477513 Report a problem | ||
| 8/5/2013 | Sold | $167,785-4.6%$99/sqft |
Source: Public Record Report a problem | ||
| 10/2/2011 | Listing removed | $175,900$103/sqft |
Source: Exit Realty Of The Valley #799490 Report a problem | ||
| 7/3/2011 | Listed for sale | $175,900+3.5%$103/sqft |
Source: Exit Realty of the Valley #799490 Report a problem | ||
| 5/21/2009 | Sold | $169,900$100/sqft |
Source: Public Record Report a problem | ||
Nearby homes
- $256,700-- bd2 ba1.8k sqft14 Oak Point Dr, Fayetteville, TN 37334Off Market
- $327,6005 bd2 ba1.9k sqft10 Oak Point Dr, Fayetteville, TN 37334Off Market
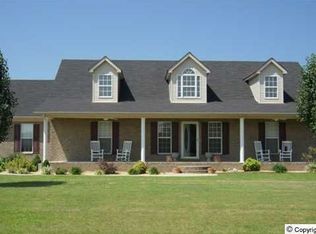
- $243,100-- bd1 ba1.6k sqft17 Billy Parks Dr, Fayetteville, TN 37334Off Market
- $266,4003 bd2 ba1.6k sqft21 Billy Parks Dr, Fayetteville, TN 37334Off Market

Get a cash offer in 3 minutes
Find out how much your home could sell for in as little as 3 minutes with a no-obligation cash offer.
Estimated market value
$282,500
