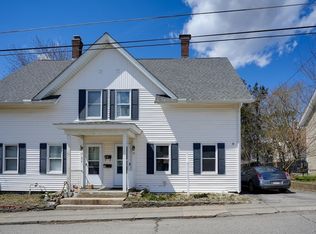
BUYER FINANCING FELL THROUGH - their loss is your gain!! This beautifully updated 3 bed, 1.5-bathroom duplex seamlessly combines classic charm with contemporary convenience. Spacious living area is perfect for relaxing, featuring lots of natural light. The heart of the home, the kitchen, fully updated in 2018 with new appliances, elegant countertops, and stylish cabinetry. Both bathrooms have been renovated in 2018. One of the standout features of this duplex is the expansive attic space. This versatile bonus room provides endless possibilities—whether you envision a cozy family room, a home office, or a play area for the kids, the choice is yours! Be the first to check out this affordable and adorable space at the open house on Saturday, August 31, from 11:30-1:30pm!
Sold for $325,000
$325,000
12 Oak St #12, Whitinsville, MA 01588
3beds
1,212sqft
Condominium, Townhouse
Built in 1920
-- sqft lot
$-- Zestimate®
$268/sqft
$2,474 Estimated rent
Home value
Not available
Estimated sales range
Not available
$2,474/mo
Zestimate® history
Owner options
List your home for rent
$2,474/mo
Rent Zestimate®
Find your next renter with Zillow Rental Manager. Plus, with online applications, you can quickly screen prospective tenants – for free.
$2,474/mo
Rent Zestimate®
Refinance and save
$2,297/mo
Est. payment
Refinancing to a lower rate could help reduce your monthly payments and save thousands over the life of the loan.
$2,297/mo
Est. payment
Explore your selling options
Work with a Zillow partner agent
Leverage their expertise and Zillow's premium Showcase listings to get your home seen by more buyers.
Get startedList with your own agent
Get your home in front of millions of buyers by listing it on Zillow.
Learn how to do itSell it yourself
Take full control of how buyers see your home on Zillow by listing For Sale by Owner (FSBO).
List your homeWhat's special
Zillow last checked:
Listing updated:
Listed by:
Melissa Lodi 774-573-1460,
Mendon Local Realty 508-478-7756
Bought with:
Janelle Spence
Gold Door Realty
Source: MLS PIN,MLS#: 73283063
Facts & features
Interior
Bedrooms & bathrooms
- Bedrooms: 3
- Bathrooms: 2
- Full bathrooms: 1
- 1/2 bathrooms: 1
Primary bedroom
- Level: Second
Bedroom 2
- Level: Second
Bedroom 3
- Level: Third
Bathroom 1
- Features: Bathroom - Half
- Level: First
Bathroom 2
- Features: Bathroom - Full
- Level: Second
Kitchen
- Level: First
Living room
- Level: First
Heating
- Forced Air, Natural Gas
Cooling
- None
Appliances
- Included: Range, Dishwasher, Refrigerator, Washer, Dryer
- Laundry: In Unit
Features
- Sun Room, Bonus Room
- Flooring: Wood, Tile
- Has basement: Yes
- Has fireplace: No
Interior area
- Total structure area: 1,212
- Total interior livable area: 1,212 sqft
Property
Parking
- Total spaces: 1
- Parking features: Off Street, Paved
- Uncovered spaces: 1
Accessibility
- Accessibility features: No
Features
- Patio & porch: Deck - Wood
- Exterior features: Deck - Wood
Details
- Parcel number: M:00002 B:00077,5002336
- Zoning: RES
Construction
Type & style
- Home type: Townhouse
- Property subtype: Condominium, Townhouse
- Attached to another structure: Yes
Materials
- Frame
- Roof: Shingle
Condition
- Year built: 1920
Utilities & green energy
- Electric: 100 Amp Service
- Sewer: Public Sewer
- Water: Public
- Utilities for property: for Electric Range, for Electric Oven
Community & HOA
HOA
- Services included: Water, Sewer, Insurance
- HOA fee: $185 unknown
Location
- Region: Whitinsville
Financial & listing details
- Price per square foot: $268/sqft
- Tax assessed value: $279,200
- Annual tax amount: $3,376
- Date on market: 11/3/2025
- Listing terms: Contract
- Exclusions: All Sellers Personal Belongings.
Price history
| Date | Event | Price |
|---|---|---|
| 12/11/2024 | Sold | $325,000+4.9%$268/sqft |
Source: MLS PIN #73283063 Report a problem | ||
| 11/11/2024 | Contingent | $309,900$256/sqft |
Source: MLS PIN #73283063 Report a problem | ||
| 10/9/2024 | Listed for sale | $309,900$256/sqft |
Source: MLS PIN #73283063 Report a problem | ||
| 9/21/2024 | Contingent | $309,900$256/sqft |
Source: MLS PIN #73283063 Report a problem | ||
| 9/14/2024 | Listed for sale | $309,900$256/sqft |
Source: MLS PIN #73283063 Report a problem | ||
| 9/3/2024 | Contingent | $309,900$256/sqft |
Source: MLS PIN #73283063 Report a problem | ||
| 8/30/2024 | Listed for sale | $309,900+67.5%$256/sqft |
Source: MLS PIN #73283063 Report a problem | ||
| 7/31/2018 | Sold | $185,000$153/sqft |
Source: Agent Provided Report a problem | ||
Public tax history
Tax history is unavailable.
Neighborhood: Whitinsville
Nearby homes
- $294,9003 bd2 ba1.2k sqft10 Oak St UNIT 10, Whitinsville, MA 01588Sold
- $513,5006 bd2 ba2.2k sqft6-8 Oak St, Northbridge, MA 01534Off Market
- $345,2003 bd1 ba1k sqft13 Oak St, Northbridge, MA 01534Off Market
- $204,8003 bd2 ba2.2k sqft10 Oak St, Whitinsville, MA 01588Off Market
- $345,8004 bd2 ba1.2k sqft10 Oak St, Northbridge, MA 01588Off Market
- $524,3006 bd2 ba2.2k sqft5-7 Oak St, Northbridge, MA 01534Off Market
- $469,3006 bd2 ba2.2k sqft9-11 Oak St, Northbridge, MA 01534Off Market
- $470,9006 bd2 ba2.2k sqft9-11 West St, Northbridge, MA 01534Off Market
Nearby schools
GreatSchools rating
- 5/10Northbridge Elementary SchoolGrades: PK-5Distance: 0.6 mi
- 5/10Northbridge Middle SchoolGrades: 6-8Distance: 0.8 mi
- 3/10Northbridge High SchoolGrades: 9-12Distance: 1.3 mi


Get pre-qualified for a loan
At Zillow Home Loans, we can pre-qualify you in as little as 5 minutes with no impact to your credit score.An equal housing lender. NMLS #10287.
- Massachusetts
- Worcester County
- Northbridge
- 01588
- Whitinsville
- 12 Oak St Unit 12
Nearby cities
Nearby neighborhoods
Nearby zip codes
Other Northbridge Topics
