Skip main navigation
Sold for $586,000
  • $586,000

    12 Oak St, Wilmington, MA 01887

    2beds
    1,260sqft
    Single Family Residence
    Built in 1960
    0.52 Acres Lot
    $765,500 Zestimate®
    $465/sqft
    $3,084 Estimated rent

    Home value

    $765,500

    $697,000 - $850,000

    $3,084/mo

    Zestimate® history
    Loading
    Loading...

    Owner options

    List your home for rent

    $3,084/mo

    Rent Zestimate®

    Find your next renter with Zillow Rental Manager. Plus, with online applications, you can quickly screen prospective tenants – for free.

    Learn more

    $3,084/mo

    Rent Zestimate®

    Refinance and save

    $3,643/mo

    Est. payment

    Refinancing to a lower rate could help reduce your monthly payments and save thousands over the life of the loan.

    See today's rates

    $3,643/mo

    Est. payment

    Explore your selling options

    Work with a Zillow partner agent

    Leverage their expertise and Zillow's premium Showcase listings to get your home seen by more buyers.

    Get started

    List with your own agent

    Get your home in front of millions of buyers by listing it on Zillow.

    Learn how to do it

    Sell it yourself

    Take full control of how buyers see your home on Zillow by listing For Sale by Owner (FSBO).

    List your home

    What's special

    Ranch style homePatio surroundPrivate wellOriginal oak floorsAnderson casement windowsTowering oak treesVinyl siding
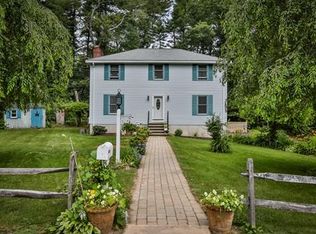
    EASY TO SHOW THROUGH SHOWING TIME Once upon a non-through street, nestled far behind the post and rail fence on a level 1/2 acre lot surrounded by towering Oak trees you'll find this perfectly situated ranch style home with a beautiful "Jackson Built" sunroom addition overlooking the lagoon shaped, in-ground gunite pool with patio surround. Well cared for home with many major updates; vinyl siding, replacement & Anderson casement windows, newer roof (check out the aerial pic), newer Rinnai high efficiency gas boiler and hot water heater, private well & new 1,500 gallon septic tank TBI.You'll appreciate the original oak floors, brick wood-burning fireplace and built in china cabinet.The full, unfinished, poured concrete basement is dry and provides the opportunity to almost double your living space.The walk up attic offers easy access for abundant storage.Ideal combination of land, location, and a solid, well built home to settle into and continue building equity.

    Zillow last checked:

    Listing updated:

    Listed by:

    Chrisanne Connolly 508-846-5709,

    Wilson Wolfe Real Estate 978-658-2345

    Bought with:

    Brandy Padden

    Sue Padden Real Estate, LLC

    Source: MLS PIN,MLS#: 73127477

    Facts & features

    Interior

    Bedrooms & bathrooms
    • Bedrooms: 2
    • Bathrooms: 1
    • Full bathrooms: 1
    Primary bedroom
    • Features: Closet, Flooring - Hardwood
    • Level: First
    • Area: 168
    • Dimensions: 14 x 12
    Bedroom 2
    • Features: Closet, Flooring - Hardwood
    • Level: First
    • Area: 132
    • Dimensions: 12 x 11
    Primary bathroom
    • Features: No
    Dining room
    • Features: Closet/Cabinets - Custom Built, Flooring - Hardwood, Open Floorplan, Lighting - Overhead
    • Level: First
    • Area: 168
    • Dimensions: 14 x 12
    Family room
    • Features: Ceiling Fan(s), Flooring - Stone/Ceramic Tile, Cable Hookup, Exterior Access, Open Floorplan
    • Level: Main,First
    • Area: 528
    • Dimensions: 24 x 22
    Kitchen
    • Features: Flooring - Vinyl, Cable Hookup, Lighting - Overhead
    • Level: Main,First
    • Area: 168
    • Dimensions: 14 x 12
    Living room
    • Features: Flooring - Hardwood, Window(s) - Bay/Bow/Box, Attic Access, Cable Hookup, Exterior Access, Open Floorplan, Lighting - Sconce, Vestibule
    • Level: Main,First
    • Area: 320
    • Dimensions: 20 x 16
    Heating
    • Baseboard, Natural Gas, Propane
    Cooling
    • None
    Appliances
    • Included: Water Heater, Range, Dishwasher, Refrigerator
    • Laundry: In Basement, Electric Dryer Hookup, Washer Hookup
    Features
    • Walk-up Attic, Internet Available - Unknown
    • Flooring: Tile, Laminate, Hardwood
    • Doors: Insulated Doors
    • Windows: Insulated Windows, Screens
    • Basement: Full,Interior Entry,Bulkhead,Unfinished
    • Number of fireplaces: 1
    • Fireplace features: Living Room
    Interior area
    • Total structure area: 1,260
    • Total interior livable area: 1,260 sqft

    Property

    Parking
    • Total spaces: 8
    • Parking features: Paved Drive, Off Street, Paved
    • Uncovered spaces: 8
    Accessibility
    • Accessibility features: No
    Features
    • Patio & porch: Patio
    • Exterior features: Patio, Pool - Inground, Screens, Fenced Yard
    • Has private pool: Yes
    • Pool features: In Ground
    • Fencing: Fenced/Enclosed,Fenced
    • Waterfront features: Lake/Pond, 1 to 2 Mile To Beach, Beach Ownership(Public)
    • Frontage length: 100.00
    Lot
    • Size: 0.52 Acres
    • Features: Wooded
    Details
    • Parcel number: M:0084 L:0000 P:0020,889026
    • Zoning: res

    Construction

    Type & style
    • Home type: SingleFamily
    • Architectural style: Cape
    • Property subtype: Single Family Residence
    Materials
    • Frame
    • Foundation: Concrete Perimeter
    • Roof: Shingle
    Condition
    • Year built: 1960

    Utilities & green energy

    • Electric: Circuit Breakers, 100 Amp Service
    • Sewer: Private Sewer
    • Water: Private
    • Utilities for property: for Gas Range, for Gas Oven, for Electric Dryer, Washer Hookup

    Community & neighborhood

    Community
    • Community features: Public Transportation, Shopping, Medical Facility, Highway Access, House of Worship, Private School, Public School
    Location
    • Region: Wilmington

    Other

    Other facts
    • Road surface type: Paved

    Price history

    DateEventPrice
    7/27/2023Sold$586,000+6.6%$465/sqft
    Source: MLS PIN #73127477 Report a problem
    6/21/2023Listed for sale$549,900+134%$436/sqft
    Source: MLS PIN #73127477 Report a problem
    2/29/2000Sold$235,000$187/sqft
    Source: Public Record Report a problem

    Public tax history

    YearProperty taxesTax assessment
    2025$6,175 +4.1%$539,300 +3.9%
    2024$5,931 +1.4%$518,900 +5.9%
    2023$5,849 +3.8%$489,900 +13.3%
    2022$5,633 +3.1%$432,300 +9.5%
    2021$5,464 +0.2%$394,800 -1.7%
    2020$5,454 +1.8%$401,600 +3.1%
    2019$5,357 +5.8%$389,600 +10.9%
    2018$5,061 +1.6%$351,200 +1.9%
    2017$4,979 +6.3%$344,600 +7.6%
    2016$4,686 +7%$320,300 +5.1%
    2015$4,379 +6.2%$304,700 +5.2%
    2014$4,125 +7.5%$289,700 +2.7%
    2013$3,838 +8.4%$282,000 -3.3%
    2012$3,539 +2.2%$291,500
    2011$3,463 +3%$291,500
    2010$3,361 +6.2%$291,500 -2.4%
    2009$3,165 -6.6%$298,600 -10.5%
    2008$3,389 +5.4%$333,600
    2007$3,216 -0.4%$333,600 +0.3%
    2006$3,230 +7.7%$332,600 +8.3%
    2005$2,999 +7.2%$307,000 +5.9%
    2004$2,798 +6.5%$289,900 +48.1%
    2003$2,626 +10.3%$195,800
    2001$2,381 +6.9%$195,800 +26.2%
    2000$2,227 +16.8%$155,100
    1996$1,906 $155,100

    Find assessor info on the county website

    Neighborhood: 01887

    Nearby schools

    GreatSchools rating
    Schools provided by the listing agent
    • Elementary: Woburn/North
    • Middle: Wms
    • High: Whs/Shaw Tech

    Source: MLS PIN. This data may not be complete. We recommend contacting the local school district to confirm school assignments for this home.

    Get a cash offer in 3 minutes
    Find out how much your home could sell for in as little as 3 minutes with a no-obligation cash offer.
    Estimated market value
    $765,500
    Get a cash offer in 3 minutes
    Find out how much your home could sell for in as little as 3 minutes with a no-obligation cash offer.
    Estimated market value
    $765,500