Accepted offer on 5/25. CTS. Welcome to 12 Observatory Drive, a beautifully renovated modern colonial in Croton-on-Hudson's Sunset Park Neighborhood. This home, crafted by a renowned local builder, offers modern comfort and sophisticated style. Situated on a highly desirable dead-end street, it is close to parks, schools, shops, the Hudson River waterfront and Metro North Railroad. The open-design living room features hardwood floors and a wood-burning fireplace, perfect for entertaining. The chef’s paradise kitchen boasts modern appliances, quartz countertops, and a large island. The main level includes a powder room and a spa-like laundry/mudroom with backyard access. On the second level, you'll find an expansive primary bedroom with vaulted tray ceilings, a walk-in closet, and an en-suite spa bath, along with two additional bedrooms and a hallway bath. The fully finished basement offers a family room, full bath, and versatile space for a home theater, game room, or gym. The outdoor space is thoughtfully landscaped with privacy-enhancing arborvitaes, a fruit tree, and vibrant garden areas. This home combines modern elegance with timeless charm, offering a luxurious retreat close to all amenities. Schedule an appointment today to experience the beauty and comfort of 12 Observatory Drive. If you know Croton, this is where you want to be!
Sold for $1,175,000
$1,175,000
12 Observatory Drive, Croton-on-Hudson, NY 10520
3beds
2,801sqft
Single Family Residence, Residential
Built in 2024
6,816 Square Feet Lot
$1,248,900 Zestimate®
$419/sqft
$7,165 Estimated rent
Home value
$1,248,900
$1.12M - $1.40M
$7,165/mo
Zestimate® history
Owner options
List your home for rent
$7,165/mo
Rent Zestimate®
Find your next renter with Zillow Rental Manager. Plus, with online applications, you can quickly screen prospective tenants – for free.
$7,165/mo
Rent Zestimate®
Refinance and save
$7,774/mo
Est. payment
Refinancing to a lower rate could help reduce your monthly payments and save thousands over the life of the loan.
$7,774/mo
Est. payment
Explore your selling options
Work with a Zillow partner agent
Leverage their expertise and Zillow's premium Showcase listings to get your home seen by more buyers.
Get startedList with your own agent
Get your home in front of millions of buyers by listing it on Zillow.
Learn how to do itSell it yourself
Take full control of how buyers see your home on Zillow by listing For Sale by Owner (FSBO).
List your homeWhat's special
Modern appliancesYear-round greeneryExpansive primary bedroomInviting outdoor spaceFruit treeWalk-in closetDouble vanity
Zillow last checked:
Listing updated:
Listed by:
Melvin Ramos 917-242-0180,
Coldwell Banker Realty 914-245-3400
Bought with:
Maria Campanelli, 30CA0655185
BHHS River Towns Real Estate
Source: OneKey® MLS as distributed by MLS GRID,MLS#: 821583
Facts & features
Interior
Bedrooms & bathrooms
- Bedrooms: 3
- Bathrooms: 4
- Full bathrooms: 3
- 1/2 bathrooms: 1
Primary bedroom
- Description: Luxurious primary with ceiling fan, LED recessed lights, tray vaulted ceilings & walk-in closet
- Level: Second
Bedroom 2
- Description: Double closet, ceiling fan, LED recessed lighting and plenty of natural lighting
- Level: Second
Bedroom 3
- Description: Double closet, ceiling fan & LED recessed lighting
- Level: Second
Primary bathroom
- Description: En-Suite bath with soaking tub, shower with designer wall/floor tiles & double vanity
- Level: Second
Bathroom 1
- Description: Gorgeous Powder Room
- Level: First
Bathroom 2
- Description: Beautiful full bath with tub
- Level: Second
Bathroom 3
- Description: Full bath with shower
- Level: Basement
Dining room
- Description: Open concept with abundance of natural lighting
- Level: First
Family room
- Description: Open design with plenty of space to make your own and walk-out access to backyard
- Level: Basement
Kitchen
- Description: Chefs kitchen with stainless steel appliances, 7-foot island, natural quartz countertops & custom cabinetry
- Level: First
Laundry
- Description: Mudroom with access to backyard and washer'/dryer and custom-built-ins
- Level: First
Living room
- Description: Open concept "Great Room" with woodburning fireplace and gleaming hardwood flooring
- Level: First
Heating
- Forced Air
Cooling
- Central Air
Appliances
- Included: Dishwasher, Dryer, Exhaust Fan, Gas Oven, Gas Range, Microwave, Refrigerator, Stainless Steel Appliance(s), Washer
- Laundry: Washer/Dryer Hookup, Electric Dryer Hookup, Gas Dryer Hookup, Laundry Room
Features
- Built-in Features, Ceiling Fan(s), Chandelier, Chefs Kitchen, Double Vanity, Entrance Foyer, Kitchen Island, Primary Bathroom, Open Floorplan, Open Kitchen, Pantry, Quartz/Quartzite Counters, Recessed Lighting, Soaking Tub, Storage, Tray Ceiling(s)
- Flooring: Hardwood
- Windows: New Windows
- Basement: Finished,Walk-Out Access
- Attic: Full,Pull Stairs
- Number of fireplaces: 1
- Fireplace features: Living Room, Wood Burning
Interior area
- Total structure area: 2,801
- Total interior livable area: 2,801 sqft
Property
Parking
- Total spaces: 4
- Parking features: Driveway
- Has uncovered spaces: Yes
Features
- Levels: Two
- Patio & porch: Covered, Porch
- Exterior features: Lighting, Mailbox
- Fencing: None
Lot
- Size: 6,816 Square Feet
- Features: Back Yard, Level, Near Public Transit, Near School, Near Shops
Details
- Parcel number: 2203079009000070000008
- Special conditions: None
Construction
Type & style
- Home type: SingleFamily
- Architectural style: Colonial,Modern
- Property subtype: Single Family Residence, Residential
Materials
- Foam Insulation
- Foundation: Block
Condition
- New Construction,Updated/Remodeled
- New construction: Yes
- Year built: 2024
- Major remodel year: 2025
Utilities & green energy
- Sewer: Public Sewer
- Water: Public
- Utilities for property: Electricity Connected, Natural Gas Connected, Sewer Connected, Trash Collection Public, Water Connected
Community & HOA
HOA
- Has HOA: No
Location
- Region: Croton On Hudson
Financial & listing details
- Price per square foot: $419/sqft
- Tax assessed value: $1,176,033
- Annual tax amount: $11,352
- Date on market: 2/10/2025
- Cumulative days on market: 112 days
- Listing agreement: Exclusive Right To Sell
- Electric utility on property: Yes
Price history
| Date | Event | Price |
|---|---|---|
| 6/27/2025 | Sold | $1,175,000-2.1%$419/sqft |
Source:  OneKey® MLS as distributed by MLS GRID #821583 Report a problem OneKey® MLS as distributed by MLS GRID #821583 Report a problem | ||
| 6/4/2025 | Pending sale | $1,199,900$428/sqft |
Source: OneKey® MLS as distributed by MLS GRID #821583 Report a problem | ||
| 5/2/2025 | Price change | $1,199,900-7%$428/sqft |
Source: OneKey® MLS as distributed by MLS GRID #821583 Report a problem | ||
| 3/30/2025 | Price change | $1,289,999-4.4%$461/sqft |
Source: OneKey® MLS as distributed by MLS GRID #821583 Report a problem | ||
| 2/13/2025 | Listed for sale | $1,349,999+132.8%$482/sqft |
Source: OneKey® MLS as distributed by MLS GRID #821583 Report a problem | ||
| 2/12/2024 | Sold | $580,000-1.7%$207/sqft |
Source: OneKey® MLS as distributed by MLS GRID #H6276533 Report a problem | ||
| 12/7/2023 | Pending sale | $589,999$211/sqft |
Source: OneKey® MLS as distributed by MLS GRID #H6276533 Report a problem | ||
| 11/20/2023 | Price change | $589,999-4.8%$211/sqft |
Source: OneKey® MLS as distributed by MLS GRID #H6276533 Report a problem | ||
| 11/7/2023 | Listed for sale | $619,999$221/sqft |
Source: OneKey® MLS as distributed by MLS GRID #H6276533 Report a problem | ||
Public tax history
| Year | Property taxes | Tax assessment |
|---|---|---|
| 2025 | -- | $14,230 +146.2% |
| 2024 | -- | $5,780 +31.4% |
| 2023 | -- | $4,400 |
| 2022 | -- | $4,400 |
| 2021 | -- | $4,400 |
| 2020 | -- | $4,400 |
| 2019 | -- | $4,400 |
| 2018 | -- | $4,400 |
| 2017 | -- | $4,400 |
| 2016 | -- | $4,400 |
| 2015 | -- | $4,400 |
| 2014 | -- | $4,400 |
| 2013 | -- | $4,400 |
| 2012 | -- | $4,400 |
| 2011 | -- | $4,400 |
| 2010 | -- | $4,400 |
| 2009 | -- | $4,400 |
| 2008 | -- | $4,400 |
| 2007 | -- | $4,400 |
| 2006 | -- | $4,400 |
| 2004 | -- | $4,400 |
| 2003 | -- | $4,400 |
| 2002 | -- | $4,400 |
| 2000 | -- | $4,400 |
| 1999 | -- | $4,400 |
Find assessor info on the county website
Neighborhood: 10520
Nearby homes
- $1,233,6004 bd4 ba2.6k sqft14 Observatory Dr, Croton On Hudson, NY 10520Off Market

- $1,116,5003 bd3 ba2k sqft45 Morningside Dr, Croton On Hudson, NY 10520Off Market
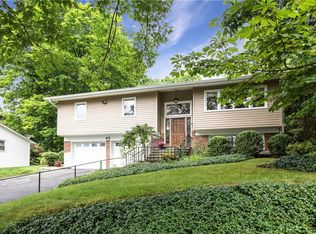
- $1,245,0004 bd2 ba2.5k sqft18 Observatory Dr, Croton On Hudson, NY 10520Sold

- $1,152,5003 bd2 ba2.2k sqft7 Observatory Dr, Croton On Hudson, NY 10520Off Market

- $33,050-- bd-- ba-- sqft7 Observatory Dr, Croton on hudson, NY 10520Off Market
- $869,1003 bd3 ba2k sqft43 Morningside Dr, Croton On Hudson, NY 10520Off Market
- $1,063,3004 bd3 ba2.4k sqft11 Observatory Dr, Croton On Hudson, NY 10520Off Market
- $1,254,900-- bd-- ba-- sqft8 Observatory Dr, Croton On Hudson, NY 10520Off Market
Nearby schools
GreatSchools rating
- 7/10Pierre Van Cortlandt SchoolGrades: 5-8Distance: 0.5 mi
- 10/10Croton Harmon High SchoolGrades: 9-12Distance: 0.5 mi
- 8/10Carrie E Tompkins SchoolGrades: K-4Distance: 0.6 mi
Schools provided by the listing agent
- Elementary: Carrie E Tompkins School
- Middle: Pierre Van Cortlandt
- High: Croton-Harmon High School
Source: OneKey® MLS as distributed by MLS GRID. This data may not be complete. We recommend contacting the local school district to confirm school assignments for this home.
Get a cash offer in 3 minutes
Find out how much your home could sell for in as little as 3 minutes with a no-obligation cash offer.
Estimated market value
$1,248,900
Get a cash offer in 3 minutes
Find out how much your home could sell for in as little as 3 minutes with a no-obligation cash offer.
Estimated market value
$1,248,900
- New York
- Westchester County
- Croton-on-Hudson
- 10520
- 12 Observatory Drive
Nearby cities
Nearby neighborhoods
Nearby zip codes
Other Croton-on-Hudson Topics
- Apartments for Rent in 10520
- Houses for Sale in 10520
- Houses for Rent in 10520
- 10520 Real Estate
- Croton-on-Hudson Condos
- Houses for Sale in Croton-on-Hudson
- Newest Listings in Croton-on-Hudson
- Croton-on-Hudson Home Values
- Croton-on-Hudson Real Estate Agents
- Croton-on-Hudson Refinance
- Croton-on-Hudson Mortgage Rates
