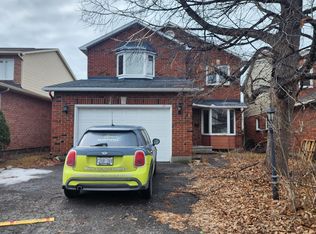
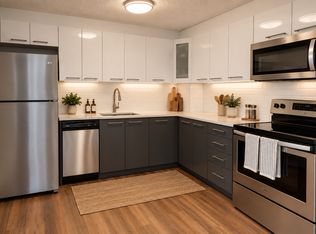
Welcome to 12F OFFENBACH, in the heart of Centrepointe, where convenience meets peaceful living. Ideally located just minutes from College Square, Costco, Merivale Road shopping, restaurants, parks, transit, and everyday amenities. Rarely offered, this beautifully maintained 3-bedroom, 4-bathroom end-unit townhome features no front or rear neighbours, an extended driveway, and a private backyard with a patio. The updated kitchen is sure to impress with abundant cabinetry, quartz countertops, SS appliances, and pot lights. The spacious L-shaped living and dining area offers an inviting layout with direct access to the private outdoor space. Enjoy easy maintenance with tile and laminate flooring throughout-no carpet anywhere. Upstairs, you'll find generously sized bedrooms, including a spacious primary retreat with a walk-in closet and private en-suite. Located in a highly sought-after school district with quick access to public transit, parks, and recreation, this home is also within walking distance of Algonquin College and the future Baseline LRT Station. Don't miss your opportunity to own one of Centrepointe's most desirable end-unit townhomes.
10 days
|
23
|
1
|
Zillow last checked:
Listing updated:
Listed by:
RIGHT AT HOME REALTY
Source: TRREB,MLS®#: X13542398Originating MLS®#: Ottawa Real Estate Board
Facts & features
Interior
Bedrooms & bathrooms
Bedrooms: 3
Bathrooms: 4
Primary bedroom
Level: Second
Dimensions: 5.38 x 4.67
Bedroom 2
Level: Second
Dimensions: 3.07 x 2.64
Bedroom 3
Level: Second
Dimensions: 4.16 x 2.61
Dining room
Level: Main
Dimensions: 3.09 x 2.31
Kitchen
Level: Main
Dimensions: 4.41 x 2.13
Laundry
Level: Lower
Dimensions: 1.95 x 1.93
Living room
Level: Main
Dimensions: 5.35 x 2.31
Recreation
Level: Lower
Dimensions: 7.35 x 5
Heating
Forced Air, Gas
Cooling
Central Air
Appliances
Laundry: Ensuite
Features
None
Basement: Finished,Full
Has fireplace: Yes
Fireplace features: Natural Gas
Interior area
Living area range: 1200-1399 null
Property
Parking
Total spaces: 3
Parking features: Garage
Has garage: Yes
Features
Stories: 2
Details
Parcel number: 153010036
Construction
Type & style
Home type: Townhouse
Property subtype: Townhouse
Materials
Brick, Other
Community & HOA
HOA
Services included: Common Elements Included, Building Insurance Included
HOA fee: C$532 monthly
HOA name: CARLETON
Location
Region: Ottawa
Financial & listing details
Annual tax amount: C$3,269
Date on market: 7/9/2026
RIGHT AT HOME REALTY
By pressing Contact Agent, you agree that the real estate professional identified above may call/text you about your search, which may involve use of automated means and pre-recorded/artificial voices. You don't need to consent as a condition of buying any property, goods, or services. Message/data rates may apply. You also agree to our Terms of Use. Zillow does not endorse any real estate professionals. We may share information about your recent and future site activity with your agent to help them understand what you're looking for in a home.