This well-maintained Colonial is move-in ready! The spacious living room includes a wood burner to keep you cozy and warm on those cold winter days and is open to the dining room. The dining room shares a breakfast bar with the kitchen and you can also access the backyard from the beautiful French doors. The kitchen includes appliances, (range, refrigerator), and leads you to the bright sunny morning room. Three bedrooms are located on the second floor and have new carpet, laminate flooring, and fresh paint. The full bath offers a double sink vanity and jetted tub. As a bonus, you have a 3rd floor which could possibly be utilized as a 4th bedroom, office, or playroom. You will love both covered porches, one in the front and one in the back of the house! This home also offers a Fenced-in backyard and a two-car detached garage. Easy access to St. Rte. 21. Assessment for Muskingum Water Shed is $3.00 per half.
Closed
$169,000
12 Ohio Ave NE, Massillon, OH 44646
3beds
1,233sqft
Single Family Residence
Built in 1916
5,349 Square Feet Lot
$190,100 Zestimate®
$137/sqft
$1,395 Estimated rent
Home value
$190,100
$181,000 - $200,000
$1,395/mo
Zestimate® history
Owner options
List your home for rent
$1,395/mo
Rent Zestimate®
Find your next renter with Zillow Rental Manager. Plus, with online applications, you can quickly screen prospective tenants – for free.
$1,395/mo
Rent Zestimate®
Refinance and save
$1,160/mo
Est. payment
Refinancing to a lower rate could help reduce your monthly payments and save thousands over the life of the loan.
$1,160/mo
Est. payment
Explore your selling options
Work with a Zillow partner agent
Leverage their expertise and Zillow's premium Showcase listings to get your home seen by more buyers.
Get startedList with your own agent
Get your home in front of millions of buyers by listing it on Zillow.
Learn how to do itSell it yourself
Take full control of how buyers see your home on Zillow by listing For Sale by Owner (FSBO).
List your homeWhat's special
Fenced-in backyardFresh paintLaminate flooringWood burnerJetted tubNew carpetDouble sink vanity
Zillow last checked:
Listing updated:
Listed by:
Carol A Cooper ccooper@neo.rr.com(330)418-6727,
Keller Williams Legacy Group Realty
Bought with:
Jeff Harris, 2010002296
RE/MAX Edge Realty
Source: MLS Now,MLS#: 4477193 Originating MLS: Stark Trumbull Area REALTORS
Originating MLS: Stark Trumbull Area REALTORSFacts & features
Interior
Bedrooms & bathrooms
- Bedrooms: 3
- Bathrooms: 1
- Full bathrooms: 1
Bedroom
- Description: Flooring: Laminate
- Level: Second
- Dimensions: 10.00 x 9.00
Bedroom
- Description: Flooring: Carpet
- Level: Second
- Dimensions: 13.00 x 10.00
Bedroom
- Description: Flooring: Carpet
- Level: Second
- Dimensions: 12.00 x 10.00
Bathroom
- Description: Flooring: Laminate
- Level: Second
- Dimensions: 9.00 x 8.00
Dining room
- Description: Flooring: Luxury Vinyl Tile
- Features: Window Treatments
- Level: First
- Dimensions: 12.00 x 13.00
Kitchen
- Description: Flooring: Ceramic Tile
- Features: Window Treatments
- Level: First
- Dimensions: 9.00 x 9.00
Living room
- Description: Flooring: Luxury Vinyl Tile
- Features: Fireplace, Window Treatments
- Level: First
- Dimensions: 19.00 x 11.00
Other
- Description: Flooring: Other
- Level: Third
- Dimensions: 22.00 x 15.00
Sitting room
- Description: Flooring: Luxury Vinyl Tile
- Level: First
- Dimensions: 9.00 x 9.00
Heating
- Forced Air, Gas
Cooling
- Central Air
Appliances
- Included: Dryer, Dishwasher, Range, Refrigerator
Features
- Basement: Full,Unfinished
- Number of fireplaces: 1
- Fireplace features: Other
Interior area
- Total structure area: 1,233
- Total interior livable area: 1,233 sqft
- Finished area above ground: 1,233
- Finished area below ground: 0
Property
Parking
- Total spaces: 2
- Parking features: Detached, Garage, Paved, Shared Driveway
- Garage spaces: 2
Features
- Levels: Two
- Stories: 2
- Patio & porch: Porch
- Fencing: Privacy
Lot
- Size: 5,349 Square Feet
- Dimensions: 50 x 107
- Features: Dead End
Details
- Parcel number: 00605992
Construction
Type & style
- Home type: SingleFamily
- Architectural style: Colonial
- Property subtype: Single Family Residence
Materials
- Vinyl Siding
- Roof: Asphalt,Fiberglass
Condition
- Year built: 1916
Utilities & green energy
- Water: Public
Community & HOA
Community
- Subdivision: Massillon
HOA
- Has HOA: No
Location
- Region: Massillon
Financial & listing details
- Price per square foot: $137/sqft
- Tax assessed value: $166,700
- Annual tax amount: $1,422
- Date on market: 8/23/2023
- Cumulative days on market: 64 days
- Listing terms: Cash,Conventional,FHA
Price history
| Date | Event | Price |
|---|---|---|
| 9/30/2023 | Pending sale | $164,500-2.7%$133/sqft |
Source:  MLS Now #4477193 Report a problem MLS Now #4477193 Report a problem | ||
| 9/29/2023 | Sold | $169,000+2.7%$137/sqft |
Source: MLS Now #4477193 Report a problem | ||
| 8/23/2023 | Listing removed | -- |
Source: MLS Now #4477193 Report a problem | ||
| 8/14/2023 | Contingent | $164,500$133/sqft |
Source: MLS Now #4477193 Report a problem | ||
| 8/10/2023 | Price change | $164,500-6.5%$133/sqft |
Source: MLS Now #4477193 Report a problem | ||
| 7/28/2023 | Listed for sale | $175,900+576.5%$143/sqft |
Source: MLS Now #4477193 Report a problem | ||
| 2/6/2021 | Listing removed | -- |
Source: Owner Report a problem | ||
| 11/16/2019 | Listing removed | $850$1/sqft |
Source: Owner Report a problem | ||
| 11/14/2019 | Listed for rent | $850$1/sqft |
Source: Owner Report a problem | ||
| 10/18/2007 | Sold | $26,000-56.4%$21/sqft |
Source: Public Record Report a problem | ||
| 7/17/2007 | Sold | $59,567+10.3%$48/sqft |
Source: Public Record Report a problem | ||
| 9/7/1999 | Sold | $54,000$44/sqft |
Source: Public Record Report a problem | ||
Public tax history
| Year | Property taxes | Tax assessment |
|---|---|---|
| 2024 | $2,914 +105.5% | $58,350 +116.2% |
| 2023 | $1,418 -0.3% | $26,990 |
| 2022 | $1,422 -1.6% | $26,990 |
| 2021 | $1,445 +9.5% | $26,990 +14.1% |
| 2020 | $1,320 +345.9% | $23,660 |
| 2019 | $296 | $23,660 |
| 2018 | $296 -76.1% | $23,660 +14.3% |
| 2017 | $1,237 -1.7% | $20,700 |
| 2016 | $1,258 +1.2% | $20,700 |
| 2015 | $1,243 | $20,700 +1.4% |
| 2014 | $1,243 +36% | $20,420 |
| 2013 | $914 | $20,420 |
| 2012 | -- | $20,420 -16.4% |
| 2011 | -- | $24,440 -0.3% |
| 2010 | -- | $24,510 |
| 2009 | $1,210 +4.9% | -- |
| 2008 | $1,154 +4.2% | -- |
| 2007 | $1,107 +2.9% | -- |
| 2005 | $1,076 -6.4% | -- |
| 2004 | $1,149 -1.3% | -- |
| 2003 | $1,164 +21.8% | -- |
| 2002 | $956 +3.9% | -- |
| 2001 | $920 -2.2% | -- |
| 2000 | $941 | -- |
Find assessor info on the county website
Neighborhood: 44646
Nearby homes
- $132,3003 bd2 ba1.7k sqft8 Ohio Ave NE, Massillon, OH 44646Off Market
- $86,0003 bd2 ba1.3k sqft16 Ohio Ave NE, Massillon, OH 44646Sold
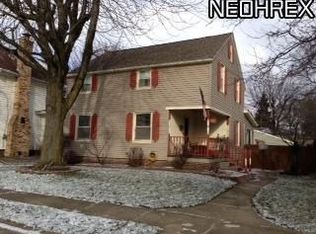
- $300-- bd-- ba-- sqft15 David Ave NE, Massillon, OH 44646Off Market
- $112,0002 bd1 ba891 sqft2 Ohio Ave NE, Massillon, OH 44646Sold
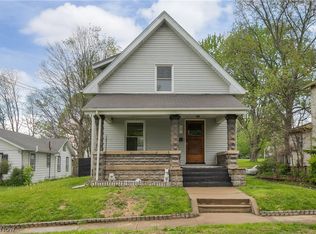
- $165,8003 bd2 ba1.3k sqft22 Ohio Ave NE, Massillon, OH 44646Off Market
- $800-- bd-- ba-- sqft23 Ohio Ave NE, Massillon, OH 44646Off Market
- $109,0003 bd1 ba1.3k sqft11 Ohio Ave NE, Massillon, OH 44646Off Market
- $155,4003 bd1 ba1k sqft6 Ohio Ave NE, MASSILLON, OH 44646Off Market
Nearby schools
GreatSchools rating
- 8/10Whittier Elementary SchoolGrades: K-3Distance: 0.8 mi
- 4/10Massillon Junior High SchoolGrades: 7-8Distance: 2.3 mi
- 4/10Washington High SchoolGrades: 9-12Distance: 1.5 mi
Schools provided by the listing agent
- District: Massillon CSD - 7609
Source: MLS Now. This data may not be complete. We recommend contacting the local school district to confirm school assignments for this home.
Get a cash offer in 3 minutes
Find out how much your home could sell for in as little as 3 minutes with a no-obligation cash offer.
Estimated market value
$190,100
Get a cash offer in 3 minutes
Find out how much your home could sell for in as little as 3 minutes with a no-obligation cash offer.
Estimated market value
$190,100
- Ohio
- Stark County
- Massillon
- 44646
- 12 Ohio Ave NE
Nearby cities
Nearby zip codes
Other Massillon Topics
