Welcome to 12 Old Granary Court, a stunning end-of-group townhome nestled in the sought-after Foxhall Farm community of Catonsville, backing to the serene Patapsco State Park! This light-filled home features beautiful hardwood floors and a thoughtfully designed layout. Step inside to a dramatic two-story foyer leading to a spacious living room adorned with a cozy fireplace and elegant crown molding. The formal dining room impresses with soaring 20-foot ceilings, classic moldings, and a charming China closet. The eat-in kitchen is a chef’s delight, boasting granite countertops, decorative tile backsplash, a pantry, and a sunny casual dining area framed by a bay window. The adjacent family room offers a stacked stone gas fireplace and access to the deck perfect for indoor-outdoor entertaining. A powder room, laundry room, and an attached two-car garage with epoxy flooring complete the main level. Upstairs, the luxurious primary suite showcases cathedral ceilings, dual walk-in closets, and a spa-inspired bath with vaulted ceilings and a skylight. Two additional bedrooms, a spacious walk-in closet, and a full hall bath provide comfort for family or guests. The finished lower level offers an expansive recreation room with walkout access to the patio, and a versatile space that could be used as an office, bonus room, or exercise room, along with a workshop area, and abundant storage. HOA fee covers exterior painting, roof replacement, gutter/downspouts replacement & cleaning, concrete walkway & driveway replacement, snow removal & lawn maintenance. Recent improvements include Anderson Windows throughout! Community Amenities: Enjoy being in close proximity to locally owned shops and restaurants, Farmers' Markets, 4th of July festivities, free music venues, green space, the annual Arts & Crafts Festival, UMBC, CCBC, as well as a vast variety of dining, shopping, and entertainment options in nearby Historic Catonsville, Old Ellicott City, Downtown Baltimore, and more. Outdoor recreation awaits you at Patapsco State Park trails, Rolling Road Golf Club, The Catonsville YMCA and Trolley Trail. Convenient commuter routes include I-95, I-695, I-70, I-195, MARC Train, CCBC, and BWI Airport!
Sold for $685,000
$685,000
12 Old Granary Ct, Catonsville, MD 21228
3beds
3,648sqft
Townhouse
Built in 1993
0.38 Acres Lot
$700,000 Zestimate®
$188/sqft
$3,374 Estimated rent
Home value
$700,000
$637,000 - $763,000
$3,374/mo
Zestimate® history
Owner options
List your home for rent
$3,374/mo
Rent Zestimate®
Find your next renter with Zillow Rental Manager. Plus, with online applications, you can quickly screen prospective tenants – for free.
$3,374/mo
Rent Zestimate®
Refinance and save
$4,661/mo
Est. payment
Refinancing to a lower rate could help reduce your monthly payments and save thousands over the life of the loan.
$4,661/mo
Est. payment
Explore your selling options
Work with a Zillow partner agent
Leverage their expertise and Zillow's premium Showcase listings to get your home seen by more buyers.
Get startedList with your own agent
Get your home in front of millions of buyers by listing it on Zillow.
Learn how to do itSell it yourself
Take full control of how buyers see your home on Zillow by listing For Sale by Owner (FSBO).
List your homeWhat's special
Cozy fireplaceStacked stone gas fireplaceFinished lower levelDramatic two-story foyerAbundant storageVersatile spaceEnd-of-group townhome
Zillow last checked:
Listing updated:
Listed by:
Missy Aldave 410-409-5147,
Northrop Realty
Bought with:
Matt Totaro, 5019524
Real Broker, LLC
Source: Bright MLS,MLS#: MDBC2139018
Facts & features
Interior
Bedrooms & bathrooms
- Bedrooms: 3
- Bathrooms: 4
- Full bathrooms: 2
- 1/2 bathrooms: 2
- Main level bathrooms: 1
Rooms
- Room types: Living Room, Dining Room, Primary Bedroom, Bedroom 2, Bedroom 3, Kitchen, Family Room, Foyer, Laundry, Office, Recreation Room, Storage Room
Primary bedroom
- Features: Attached Bathroom, Cathedral/Vaulted Ceiling, Ceiling Fan(s), Flooring - Carpet, Walk-In Closet(s)
- Level: Upper
- Area: 247 Square Feet
- Dimensions: 13 x 19
Bedroom 2
- Features: Cathedral/Vaulted Ceiling, Ceiling Fan(s), Flooring - Carpet
- Level: Upper
- Area: 154 Square Feet
- Dimensions: 11 x 14
Bedroom 3
- Features: Ceiling Fan(s), Flooring - Carpet
- Level: Upper
- Area: 154 Square Feet
- Dimensions: 14 x 11
Dining room
- Features: Dining Area, Flooring - HardWood
- Level: Main
- Area: 210 Square Feet
- Dimensions: 14 x 15
Family room
- Features: Ceiling Fan(s), Fireplace - Gas, Flooring - Carpet
- Level: Main
- Area: 280 Square Feet
- Dimensions: 14 x 20
Foyer
- Features: Chair Rail, Flooring - HardWood
- Level: Main
- Area: 208 Square Feet
- Dimensions: 13 x 16
Kitchen
- Features: Granite Counters, Dining Area, Flooring - Ceramic Tile, Eat-in Kitchen, Pantry
- Level: Main
- Area: 247 Square Feet
- Dimensions: 13 x 19
Laundry
- Level: Main
- Area: 50 Square Feet
- Dimensions: 5 x 10
Living room
- Features: Crown Molding, Fireplace - Gas, Flooring - HardWood
- Level: Main
- Area: 266 Square Feet
- Dimensions: 14 x 19
Office
- Features: Flooring - Carpet
- Level: Lower
- Area: 156 Square Feet
- Dimensions: 13 x 12
Recreation room
- Features: Chair Rail, Flooring - Carpet
- Level: Lower
- Area: 858 Square Feet
- Dimensions: 26 x 33
Storage room
- Level: Lower
- Area: 280 Square Feet
- Dimensions: 14 x 20
Storage room
- Level: Lower
- Area: 112 Square Feet
- Dimensions: 14 x 8
Heating
- Forced Air, Natural Gas
Cooling
- Central Air, Ceiling Fan(s), Electric
Appliances
- Included: Cooktop, Dishwasher, Disposal, Dryer, Ice Maker, Microwave, Oven, Refrigerator, Washer, Electric Water Heater
- Laundry: Main Level, Laundry Room
Features
- Breakfast Area, Ceiling Fan(s), Chair Railings, Crown Molding, Dining Area, Family Room Off Kitchen, Eat-in Kitchen, Kitchen - Table Space, Pantry, Primary Bath(s), Recessed Lighting, Upgraded Countertops, Wainscotting, Walk-In Closet(s), 2 Story Ceilings, 9'+ Ceilings, High Ceilings, Dry Wall
- Flooring: Carpet, Ceramic Tile, Hardwood, Wood
- Doors: Atrium, Six Panel
- Windows: Screens, Skylight(s), Vinyl Clad, Palladian
- Basement: Connecting Stairway,Heated,Improved,Interior Entry,Walk-Out Access,Windows
- Number of fireplaces: 2
- Fireplace features: Gas/Propane
Interior area
- Total structure area: 4,076
- Total interior livable area: 3,648 sqft
- Finished area above ground: 2,704
- Finished area below ground: 944
Property
Parking
- Total spaces: 4
- Parking features: Garage Faces Front, Inside Entrance, Concrete, Driveway, Attached
- Attached garage spaces: 2
- Uncovered spaces: 2
Accessibility
- Accessibility features: None
Features
- Levels: Three
- Stories: 3
- Patio & porch: Deck
- Exterior features: Lighting, Sidewalks
- Pool features: None
- Has view: Yes
- View description: Garden, Trees/Woods
Lot
- Size: 0.38 Acres
- Features: Backs to Trees, Backs - Parkland, Front Yard, Landscaped, SideYard(s), Rear Yard
Details
- Additional structures: Above Grade, Below Grade
- Parcel number: 04012200006110
- Zoning: R
- Special conditions: Standard
Construction
Type & style
- Home type: Townhouse
- Architectural style: Colonial
- Property subtype: Townhouse
Materials
- Brick, HardiPlank Type
- Foundation: Permanent
- Roof: Shingle
Condition
- Excellent
- New construction: No
- Year built: 1993
Details
- Builder model: The Avenel
- Builder name: Trafalgar House
Utilities & green energy
- Sewer: Public Sewer, Grinder Pump
- Water: Public
Community & HOA
Community
- Security: Main Entrance Lock, Smoke Detector(s)
- Subdivision: Foxhall Farm
HOA
- Has HOA: Yes
- Services included: Common Area Maintenance, Maintenance Grounds, Management
- HOA fee: $375 monthly
Location
- Region: Catonsville
Financial & listing details
- Price per square foot: $188/sqft
- Tax assessed value: $510,000
- Annual tax amount: $5,752
- Date on market: 9/4/2025
- Listing agreement: Exclusive Right To Sell
- Ownership: Fee Simple
Price history
| Date | Event | Price |
|---|---|---|
| 12/1/2025 | Sold | $685,000-2.1%$188/sqft |
Source:  Bright MLS #MDBC2139018 Report a problem Bright MLS #MDBC2139018 Report a problem | ||
| 11/4/2025 | Contingent | $700,000$192/sqft |
Source: Bright MLS #MDBC2139018 Report a problem | ||
| 9/4/2025 | Listed for sale | $700,000$192/sqft |
Source: Bright MLS #MDBC2139018 Report a problem | ||
Public tax history
| Year | Property taxes | Tax assessment |
|---|---|---|
| 2025 | $7,081 +23.1% | $510,000 +7.5% |
| 2024 | $5,752 +1.9% | $474,600 +1.9% |
| 2023 | $5,643 +2% | $465,633 -1.9% |
| 2022 | $5,535 +2% | $474,600 +6% |
| 2021 | $5,426 +2.3% | $447,700 +2.3% |
| 2020 | $5,304 +2.4% | $437,633 -2.2% |
| 2019 | $5,182 +2.4% | $447,700 +7.2% |
| 2018 | $5,060 +3.4% | $417,500 +3.4% |
| 2017 | $4,893 -8.1% | $403,700 +3.5% |
| 2016 | $5,326 | $389,900 +3.7% |
| 2015 | $5,326 | $376,100 |
| 2014 | $5,326 | $376,100 |
| 2013 | -- | $376,100 -19.6% |
| 2012 | -- | $467,800 |
| 2011 | -- | $467,800 |
| 2010 | -- | $467,800 -17% |
| 2009 | -- | $563,390 +11% |
| 2008 | -- | $507,610 +12.3% |
| 2007 | -- | $451,830 +14.1% |
| 2006 | -- | $396,050 +11.2% |
| 2005 | -- | $356,250 +12.6% |
| 2004 | -- | $316,450 +14.4% |
| 2003 | -- | $276,650 +3.8% |
| 2002 | -- | $266,430 +4% |
| 2001 | -- | $256,210 |
Find assessor info on the county website
Neighborhood: 21228
Nearby homes
- $632,1004 bd4 ba3.4k sqft10 Old Granary Ct, Baltimore, MD 21228Off Market
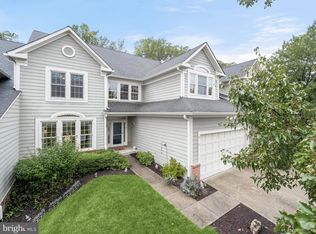
- $620,0003 bd4 ba3.7k sqft14 Old Granary Ct, Catonsville, MD 21228Sold
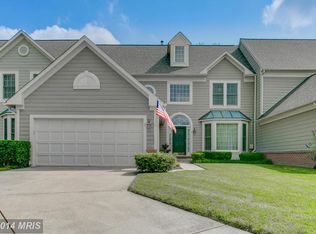
- $630,0004 bd4 ba2.9k sqft8 Old Granary Ct, Catonsville, MD 21228Sold
- $667,0003 bd3 ba3.3k sqft16 Old Granary Ct, Catonsville, MD 21228Off Market

- $846,300-- bd2 ba2.9k sqft1003 Vineyard Hill Rd, Baltimore, MD 21228Off Market
- $515,000-- bd2 ba2.3k sqft6 Old Granary Ct, Catonsville, MD 21228Off Market
- $714,500-- bd2 ba2.2k sqft1005 Vineyard Hill Rd, Baltimore, MD 21228Off Market
- $687,8004 bd4 ba3.6k sqft4 Old Granary Ct, Catonsville, MD 21228Off Market
Nearby schools
GreatSchools rating
- 7/10Catonsville Elementary SchoolGrades: PK-5Distance: 1.6 mi
- 5/10Arbutus Middle SchoolGrades: 6-8Distance: 1.7 mi
- 8/10Catonsville High SchoolGrades: 9-12Distance: 1 mi
Schools provided by the listing agent
- District: Baltimore County Public Schools
Source: Bright MLS. This data may not be complete. We recommend contacting the local school district to confirm school assignments for this home.
Get a cash offer in 3 minutes
Find out how much your home could sell for in as little as 3 minutes with a no-obligation cash offer.
Estimated market value
$700,000
Get a cash offer in 3 minutes
Find out how much your home could sell for in as little as 3 minutes with a no-obligation cash offer.
Estimated market value
$700,000
- Maryland
- Baltimore County
- Catonsville
- 21228
- 12 Old Granary Ct
Nearby cities
Nearby zip codes
Other Catonsville Topics
