Picture Perfect! This 4 Bedroom Cape Cod is sparkling clean & move in ready! Original Owners have lovingly and meticulously cared for this beautiful home. Freshly painted! All new flooring! New Appliances!! Updated Mechanicals. Main level showcases open concept with spacious kitchen, dining and family room with gas fireplace. Versatile floor plan offers a living room and a bedroom on the main level that has been used as office or guest space, and there is a first floor full bath. Walk out to the spacious deck and enjoy the peace and tranquility of this park like property with lots of privacy. Additional 3 bedrooms upstairs, featuring an oversized primary bedroom with lots of closet space! The 2nd level bathroom has double sink vanity too! Clean and dry basement has a two car garage, laundry and utility area, and plenty of room for storage or future finishing complete with large window and sliding doors to the back yard. Pastoral acre property with level back yard is lush with a feeling of seclusion. Pretty stone wall in the front adds to the New England charm of this country road! NATURAL GAS service, with private septic and well that have be inspected pre-listing with any recommended updates completed. THIS IS THE ONE.....with Generous Space, Great Condition and Good Location for easy access to all commuting points. Close to schools and shopping. Near the Historic Bethel Village downtown merchants and restaurants, community events and Metro North! What's not to LOVE
Accepting backups
$600,000
12 Old Hawleyville Road, Bethel, CT 06801
4beds
1,960sqft
Single Family Residence
Built in 1993
0.92 Acres Lot
$-- Zestimate®
$306/sqft
$-- HOA
What's special
Gas fireplaceTwo car garageSpacious deckClean and dry basementAll new flooringLaundry and utility areaVersatile floor plan
- 31 days
- 383
- 11
Zillow last checked:
Listing updated:
Listed by:
Marlyn D'Amico (203)470-1471,
RE/MAX Right Choice 203-744-2400
Source: Smart MLS,MLS#: 24202258
Facts & features
Interior
Bedrooms & bathrooms
- Bedrooms: 4
- Bathrooms: 2
- Full bathrooms: 2
Primary bedroom
- Features: Ceiling Fan(s), Wall/Wall Carpet
- Level: Upper
- Area: 342 Square Feet
- Dimensions: 18 x 19
Bedroom
- Features: Wall/Wall Carpet
- Level: Main
- Area: 156 Square Feet
- Dimensions: 12 x 13
Bedroom
- Features: Wall/Wall Carpet
- Level: Upper
- Area: 154 Square Feet
- Dimensions: 11 x 14
Bedroom
- Features: Wall/Wall Carpet
- Level: Upper
- Area: 121 Square Feet
- Dimensions: 11 x 11
Dining room
- Features: Ceiling Fan(s), Vinyl Floor
- Level: Main
- Area: 130 Square Feet
- Dimensions: 10 x 13
Kitchen
- Features: Balcony/Deck, Sliders, Vinyl Floor
- Level: Main
- Area: 130 Square Feet
- Dimensions: 10 x 13
Living room
- Features: Ceiling Fan(s), Gas Log Fireplace, Wall/Wall Carpet
- Level: Main
- Area: 143 Square Feet
- Dimensions: 11 x 13
Heating
- Hot Water, Gas In Street
Cooling
- Ceiling Fan(s), Wall Unit(s), Window Unit(s)
Appliances
- Included: Gas Range, Microwave, Range Hood, Refrigerator, Dishwasher, Washer, Dryer, Gas Water Heater, Water Heater
- Laundry: Lower Level
Features
- Wired for Data, Open Floorplan
- Doors: Storm Door(s)
- Windows: Thermopane Windows
- Basement: Partial,Unfinished,Garage Access,Interior Entry,Walk-Out Access,Concrete
- Attic: Access Via Hatch
- Number of fireplaces: 1
Interior area
- Total structure area: 1,960
- Total interior livable area: 1,960 sqft
- Finished area above ground: 1,960
Property
Parking
- Total spaces: 2
- Parking features: Attached, Garage Door Opener
- Attached garage spaces: 2
Features
- Patio & porch: Deck
- Exterior features: Rain Gutters, Stone Wall
Lot
- Size: 0.92 Acres
- Features: Level, Sloped
Details
- Parcel number: 5500
- Zoning: R-40
- Other equipment: Generator Ready
Construction
Type & style
- Home type: SingleFamily
- Architectural style: Cape Cod
- Property subtype: Single Family Residence
Materials
- Vinyl Siding
- Foundation: Concrete Perimeter
- Roof: Asphalt
Condition
- New construction: No
- Year built: 1993
Utilities & green energy
- Sewer: Septic Tank
- Water: Well
Green energy
- Energy efficient items: Insulation, Ridge Vents, Doors, Windows
Community & HOA
Community
- Features: Library, Medical Facilities, Park, Shopping/Mall
HOA
- Has HOA: No
Location
- Region: Bethel
Financial & listing details
- Price per square foot: $306/sqft
- Tax assessed value: $284,200
- Annual tax amount: $8,643
- Date on market: 8/27/2026
Estimated market value
Not available
Estimated sales range
Not available
Not available
Price history
| Date | Event | Price |
|---|---|---|
| 8/27/2026 | Listed for sale | $600,000+900%$306/sqft |
Source:  Smart MLS #24202258 Report a problem Smart MLS #24202258 Report a problem | ||
| 2/23/1993 | Sold | $60,000$31/sqft |
Source: Public Record Report a problem | ||
Public tax history
| Year | Property taxes | Tax assessment |
|---|---|---|
| 2025 | $8,643 +4.3% | $284,200 |
| 2024 | $8,290 +2.6% | $284,200 |
| 2023 | $8,080 +13.5% | $284,200 +38.1% |
| 2022 | $7,116 +1% | $205,730 |
| 2021 | $7,048 +1.5% | $205,730 |
| 2020 | $6,941 +1% | $205,730 |
| 2019 | $6,873 +1.6% | $205,730 |
| 2018 | $6,762 -6.5% | $205,730 -6.5% |
| 2017 | $7,235 +2.2% | $220,030 |
| 2016 | $7,078 0% | $220,030 |
| 2015 | $7,081 +0.2% | $220,030 |
| 2014 | $7,065 +1.9% | $220,030 0% |
| 2013 | $6,931 +0.3% | $220,031 -23.3% |
| 2012 | $6,909 +3.6% | $287,050 |
| 2011 | $6,671 +3.6% | $287,050 |
| 2010 | $6,441 +3.7% | $287,050 |
| 2009 | $6,212 +1.7% | $287,050 |
| 2008 | $6,108 +4.4% | $287,050 +38.1% |
| 2007 | $5,850 +1.4% | $207,830 |
| 2006 | $5,767 +4.8% | $207,830 |
| 2005 | $5,503 +3.9% | $207,830 |
| 2004 | $5,296 +3.8% | $207,830 |
| 2003 | $5,102 +19.5% | $207,830 +46% |
| 2001 | $4,268 +6.9% | $142,303 +0% |
| 2000 | $3,993 +4.9% | $142,300 0% |
| 1999 | $3,808 | $142,303 |
Find assessor info on the county website
Monthly payment
Est. payment
Payment breakdown
Explore the cost of this home by adjusting the details. Changes won't be saved.Climate risks
Neighborhood: 06801
Nearby schools
Schools provided by the listing agent
- Middle: Bethel,R.M.T. Johnson
- High: Bethel
Source: Smart MLS. This data may not be complete. We recommend contacting the local school district to confirm school assignments for this home.
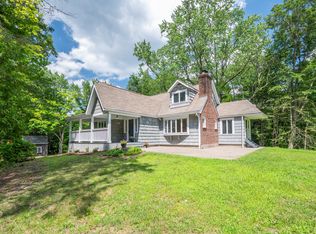
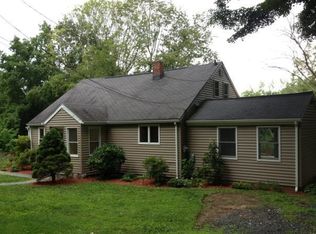
Similar homes
- $639,0004 bd4 ba2.5k sqft17 Goodhill Road, Bethel, CT 06801For Sale

 MLS ID #24192685, Natalya Cruz, Keller Williams Realty. Smart MLS
 - $750,0004 bd3 ba2.8k sqft59 Taylor Road, Bethel, CT 06801For Sale
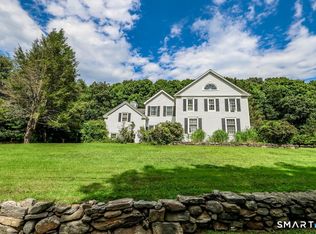 MLS ID #24199283, Jim Dilillo, Howard Hanna Rand Realty. Smart MLS
 - $589,9004 bd3 ba2.1k sqft4 Clement Road, New Fairfield, CT 06812For Sale
 MLS ID #24200276, Pamela Dostilio, Coldwell Banker Realty. Smart MLS
 - $599,9003 bd3 ba2.3k sqft51 Rocky Hill Road, New Fairfield, CT 06812For Sale
 MLS ID #24194811, Lisa Weisenberger, Luks Realty. Smart MLS
 - $499,9003 bd2 ba1.2k sqft29 Poverty Hollow Road, Newtown, CT 06470For SaleMLS ID #24197944, Gregg Leonard, William Raveis Real Estate. Smart MLS
- $635,0004 bd3 ba2.6k sqft21 April Drive, New Milford, CT 06776For SaleMLS ID #24204543, Joe Chemero, Coldwell Banker Realty. Smart MLS
- $599,9004 bd3 ba2.8k sqft46 Longfellow Road, Shelton, CT 06484For SaleMLS ID #24191668, Brian Christy, William Raveis Real Estate. Smart MLS
- $699,0003 bd3 ba2.5k sqft25 Obtuse Hill Road, Brookfield, CT 06804For SaleMLS ID #24194498, Alyse Valentini Doyle, Coldwell Banker Realty. Smart MLS
- $525,0004 bd3 ba1.9k sqft6 Paugussett Road, Newtown, CT 06482For SaleMLS ID #24197795, August Chapman, Keller Williams Realty. Smart MLS
- $665,0004 bd3 ba2.7k sqft188 Great Plain Road, Danbury, CT 06811For SaleMLS ID #24199004, Kim Kendall, Keller Williams Realty. Smart MLS
- $550,0003 bd2 ba1.6k sqft19 Turk Hill Road, Brewster, NY 10509For Sale
 MLS ID #1051278, Rachel Jones, Listing by: Jason Mitchell Real Estate NY. OneKey® MLS as distributed by MLS GRID
 - $639,9006 bd2 ba2.4k sqft18 Arbor Road, Monroe, CT 06468For SaleMLS ID #24205985, Anthony Fabrizio, Coldwell Banker Realty. Smart MLS
- $594,7693 bd2 ba2.3k sqft7 Pine Road, Brewster, NY 10509For SaleMLS ID #1047465, Jessica M. Middlebrooks, Listing by: William Raveis Real Estate. OneKey® MLS as distributed by MLS GRID
- $549,0003 bd3 ba1.8k sqft8 Old Bridge Road West, New Fairfield, CT 06812For SaleMLS ID #24194908, Jean Flynn, Luks Realty. Smart MLS
- $599,0003 bd2 ba2.1k sqft24 Inwood Place, Patterson, NY 12563For SaleMLS ID #1037769, Jenny Colon, Listing by: Coldwell Banker Realty. OneKey® MLS as distributed by MLS GRID
- $665,0004 bd3 ba1.9k sqft1 Lake Drive, Oxford, CT 06478For SaleMLS ID #24200661, Jennifer Bundock, Coldwell Banker Realty. Smart MLS
- $649,0004 bd2 ba2.4k sqft94 Ascolese Road, Trumbull, CT 06611For SaleMLS ID #24197252, Mark Mackeil, RE/MAX Right Choice. Smart MLS
- $499,9003 bd2 ba1.3k sqft41 Elbow Hill Road, Brookfield, CT 06804For SaleMLS ID #24198844, Thais Godinho, Keller Williams Realty. Smart MLS
- $549,0003 bd3 ba1.6k sqft20 Heacock Crossbrook Road, New Milford, CT 06776For SaleMLS ID #24198777, Joe Chemero, Coldwell Banker Realty. Smart MLS
