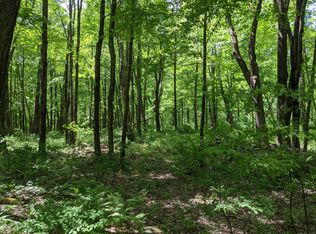
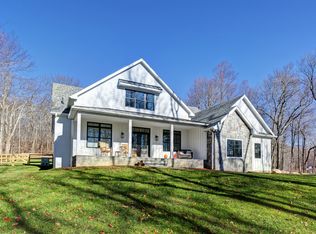
Welcome to beautiful Kent, CT in the rolling Litchfield Hills. This exquisite colonial, nestled on 6 acres of pristine land, offers a perfect blend of elegance, comfort, and modern amenities. This property provides a serene escape from the hustle and bustle of everyday life. As you step inside, you'll be greeted by a spacious and inviting interior. The main level features a living room adorned with beautiful hardwood floors and a cozy fireplace, perfect for those cold winter nights. Built-ins add a touch of classic charm to the space. The adjacent dining room also boasts gleaming hardwood floors, creating an ideal setting for family dinners and gatherings. The heart of this home is the gourmet kitchen, which comes equipped with a convenient island and all new stainless steel appliances. Cooking and entertaining are a breeze in this well-appointed space. A family room offers additional space for relaxation and connection, making it the ideal place for movie nights or game days. On the main level, you'll find a bedroom with a full bath, providing flexible living options for guests or family members. There's also a convenient half bath and a mud room/laundry room. Upstairs you will discover a spacious primary bedroom with a full bath, two walk-in closets, and a private oasis for unwinding. Two additional bedrooms provide comfortable accommodations, and an office space offers a quiet area for remote work or study. But the luxury doesn't stop there! The lower level of the house features a remarkable 2000-bottle walk-in climate-controlled wine room, perfect for wine connoisseurs and enthusiasts. Outside, you'll be delighted by the 40 x 20 custom in-ground pool with a spa, designed by Dodson, for endless summertime fun. The three-car garage with loft space offers ample storage and workspace for your hobbies and projects. For added convenience and peace of mind, this property includes a Generac whole-house automatic generator, a 1000-gallon propane tank for the pool, generator, and cooking, new gutters, and a private well with a filtration system. This is more than just a house; it's a lifestyle. Seize this rare opportunity to own your own piece of paradise in the scenic countryside while being just minutes away from the heart of Kent.
Sold for $1,165,000
Zillow last checked:
Listing updated:
Bought with:
John Panzer, RES.0786499
Elyse Harney Real Estate
William Melnick
Elyse Harney Real Estate
Source: Smart MLS,MLS#: 170606916
Price history
| Date | Event | Price |
|---|---|---|
| 4/2/2024 | Listing removed | $1,195,000$356/sqft |
Source:  William Raveis Real Estate, Mortgage & Insurance #170606916 Report a problem William Raveis Real Estate, Mortgage & Insurance #170606916 Report a problem | ||
| 4/1/2024 | Listed for sale | $1,195,000+2.6%$356/sqft |
Source: William Raveis Real Estate, Mortgage & Insurance #170606916 Report a problem | ||
| 3/27/2024 | Sold | $1,165,000-2.5%$347/sqft |
Source:  Smart MLS #170606916 Report a problem Smart MLS #170606916 Report a problem | ||
| 2/14/2024 | Pending sale | $1,195,000$356/sqft |
Source: William Raveis Real Estate, Mortgage & Insurance #170606916 Report a problem | ||
| 11/3/2023 | Listed for sale | $1,195,000+58.8%$356/sqft |
Source: Smart MLS #170606916 Report a problem | ||
| 2/14/2019 | Sold | $752,500-5.3%$224/sqft |
Source: Public Record Report a problem | ||
| 12/12/2018 | Pending sale | $795,000$237/sqft |
Source: Klemm Real Estate Inc #170121306 Report a problem | ||
| 10/1/2018 | Price change | $795,000-3.6%$237/sqft |
Source: Klemm Real Estate Inc #170121306 Report a problem | ||
| 9/21/2018 | Listed for sale | $825,000-7.8%$246/sqft |
Source: Klemm Real Estate Inc #170121306 Report a problem | ||
| 8/11/2018 | Listing removed | $895,000$267/sqft |
Source: William Pitt Sotheby's International Realty #L10196309 Report a problem | ||
| 2/8/2017 | Listed for sale | $895,000-3.2%$267/sqft |
Source: William Pitt Sotheby's International Realty #L10196309 Report a problem | ||
| 11/16/2016 | Listing removed | $924,900$276/sqft |
Source: William Pitt Sotheby's International Realty #L10050781 Report a problem | ||
| 6/1/2016 | Listed for sale | $924,900-0.4%$276/sqft |
Source: William Pitt Sotheby's International Realty #L10050781 Report a problem | ||
| 6/1/2015 | Listed for sale | $929,000$277/sqft |
Source: William Pitt Sotheby's Int'l Realty #L10050781 Report a problem | ||
Sell for more on Zillow
Get a Zillow Showcase℠ listing at no additional cost and you could sell for .
$1,223,600
2% more
+$24,472
With Zillow Showcase(estimated)
$1,248,072
