Skip main navigation
Closed
  • $635,000

    12 Old Mill Court, Rock City Falls, NY 12863

    3beds
    1,914sqft
    Single Family Residence, Residential
    Built in 2008
    2.04 Acres Lot
    $642,200 Zestimate®
    $332/sqft
    $3,009 Estimated rent

    Home value

    $642,200

    $591,000 - $700,000

    $3,009/mo

    Zestimate® history
    Loading
    Loading...

    Owner options

    List your home for rent

    $3,009/mo

    Rent Zestimate®

    Find your next renter with Zillow Rental Manager. Plus, with online applications, you can quickly screen prospective tenants – for free.

    Learn more

    $3,009/mo

    Rent Zestimate®

    Refinance and save

    $4,123/mo

    Est. payment

    Refinancing to a lower rate could help reduce your monthly payments and save thousands over the life of the loan.

    See today's rates

    $4,123/mo

    Est. payment

    Explore your selling options

    Work with a Zillow partner agent

    Leverage their expertise and Zillow's premium Showcase listings to get your home seen by more buyers.

    Get started

    List with your own agent

    Get your home in front of millions of buyers by listing it on Zillow.

    Learn how to do it

    Sell it yourself

    Take full control of how buyers see your home on Zillow by listing For Sale by Owner (FSBO).

    List your home

    What's special

    Gas fireplaceNatural lightSun-filled primary suiteInviting open-concept ranchWalk-in closetDouble vanitiesOversized gazebo
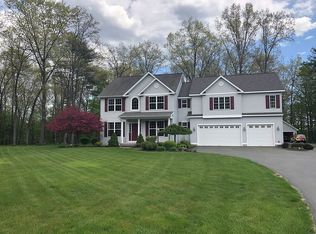
    Inviting open-concept ranch defined by natural light, vaulted ceilings, and an easy-flowing, well designed layout, set on a cul-de-sac within a quaint neighborhood on two private acres. The main level offers three bedrooms and two full baths, including a sun-filled primary suite with tray ceiling, walk-in closet, double vanities, and soaking tub. Vaulted living room with gas fireplace creates a warm focal point and opens to the kitchen featuring stainless steel appliances, granite counters, maple cabinetry with extra tall uppers and under cabinet lighting, and a breakfast bar. The dining area extends through French doors to a paver patio and oversized gazebo, overlooking a tranquil, wooded backyard with exceptional privacy. The lower level adds approximately 672 sq ft of finished flex space, including a finished room with a large egress window and walk-in closet, plus an additional space ideal for office/gym/playroom. The large unfinished storage space offers future expansion potential. Notable features include an oversized two car garage with side entry, Generac generator, on-demand hot water heater, Culligan water treatment system, and central vacuum system. The central air conditioning unit, furnace, and generator are approximately two years old. Exterior highlights include in-ground sprinkler systems front and back, established landscaping beds, a shed, and a welcoming front porch. This is a well maintained home offering space, privacy, and flexibility in a desirable setting in the Ballston Spa school district.

    Zillow last checked:

    Listing updated:

    Listed by:

    Barbara VanBuren 518-225-2054,

    Berkshire Hathaway Home Services Blake

    Bought with:

    Valerie H Thompson, 30TH0874159

    Roohan Realty

    Source: Global MLS,MLS#: 202616207MLS Logo

    Facts & features

    Interior

    Bedrooms & bathrooms
    • Bedrooms: 3
    • Bathrooms: 2
    • Full bathrooms: 2
    Primary bedroom
    • Level: First
    Bedroom
    • Level: First
    Bedroom
    • Level: First
    Dining room
    • Level: First
    Entry
    • Level: First
    Kitchen
    • Level: First
    Laundry
    • Level: First
    Living room
    • Level: First
    Mud room
    • Level: First
    Office
    • Level: Basement
    Other
    • Level: Basement
    Heating
    • Propane Tank Owned
    Cooling
    • Central Air
    Appliances
    • Included: Dishwasher, Microwave, Range, Refrigerator, Washer/Dryer
    • Laundry: Laundry Room, Main Level
    Features
    • Tray Ceiling(s), Vaulted Ceiling(s), Walk-In Closet(s), Central Vacuum, Ceramic Tile Bath, Eat-in Kitchen
    • Flooring: Carpet, Ceramic Tile, Hardwood
    • Windows: Egress Window
    • Basement: Finished,Partial
    • Number of fireplaces: 1
    • Fireplace features: Gas, Living Room
    Interior area
    • Total structure area: 1,914
    • Total interior livable area: 1,914 sqft
    • Finished area above ground: 1,914
    • Finished area below ground: 672

    Property

    Parking
    • Total spaces: 6
    • Parking features: Paved, Driveway, Garage Door Opener
    • Garage spaces: 2
    • Has uncovered spaces: Yes
    Features
    • Entry location: First
    • Patio & porch: Front Porch, Patio
    • Has view: Yes
    • View description: Trees/Woods
    Lot
    • Size: 2.04 Acres
    • Features: Level, Sprinklers In Front, Sprinklers In Rear, Wooded, Cul-De-Sac, Landscaped
    Details
    • Additional structures: Gazebo, Shed(s)
    • Parcel number: 414289 175.269
    • Zoning description: Single Residence
    • Special conditions: Standard

    Construction

    Type & style
    • Home type: SingleFamily
    • Architectural style: Ranch
    • Property subtype: Single Family Residence, Residential
    Materials
    • Vinyl Siding
    • Roof: Shingle,Asphalt
    Condition
    • Updated/Remodeled
    • New construction: No
    • Year built: 2008

    Utilities & green energy

    • Electric: Generator
    • Sewer: Septic Tank

    Community & HOA

    Community
    • Subdivision: Old Mill Court
    HOA
    • Has HOA: No
    Location
    • Region: Rock City Falls

    Financial & listing details

    • Price per square foot: $332/sqft
    • Tax assessed value: $586,777
    • Annual tax amount: $9,219
    • Date on market: 5/1/2026

    Price history

    DateEventPrice
    6/29/2026Sold$635,000-2.3%$332/sqft
    Source: Global MLS #202616207 Report a problem
    5/7/2026Pending sale$650,000$340/sqft
    Source: Global MLS #202616207 Report a problem
    5/1/2026Listed for sale$650,000+71.1%$340/sqft
    Source: Global MLS #202616207 Report a problem
    6/26/2015Sold$380,000+0.3%$199/sqft
    Source: Global MLS #201507674 Report a problem
    4/28/2015Listed for sale$379,000+1.1%$198/sqft
    Source: RealtyUSA #201507674 Report a problem
    6/12/2008Sold$374,900$196/sqft
    Source: Public Record Report a problem

    Public tax history

    YearProperty taxesTax assessment
    2025-- $355,000
    2024-- $355,000
    2023-- $355,000
    2022-- $355,000
    2021-- $355,000
    2020-- $355,000
    2019-- $355,000
    2018-- $355,000
    2017$7,917 +6372.1%$355,000
    2016$122 -90.5%$355,000 +13.1%
    2015$1,285 +102.5%$314,000
    2014$634 $314,000
    2013-- $314,000
    2012-- $314,000
    2011-- $314,000
    2010-- $314,000
    2009-- $314,000 +109.3%
    2008-- $150,000 +525%
    2007-- $24,000
    Find assessor info on the county website

    Neighborhood: 12863

    Nearby schools

    GreatSchools rating
    Schools provided by the listing agent
    • High: Ballston Spa

    Source: Global MLS. This data may not be complete. We recommend contacting the local school district to confirm school assignments for this home.

    Sell for more on Zillow
    Get a Zillow Showcase℠ listing at no additional cost and you could sell for .
    $642,200
    2% more
    +$12,844
    With Zillow Showcase(estimated)
    $655,044