Welcome to 12 Old Mill Lane. Rarely do you find an end unit townhome with finished walk-out basement in Council Rock School District in move-in condition. When you enter this wonderful townhouse you are greeted by hardwood floors on then main level and new carpeting on the upper level and in the basement. The main floor features living room with fireplace with pellet stove, kitchen with stainless appliances, dining room with sliding doors to new deck that overlooks a treeline and powder room. Upstairs you'll find main bedroom with plenty of closet space, 2nd bedroom with closet built-ins, 2nd floor laundry with washer/dryer included and full bathroom. Enjoy the finished walkout basment with beautiful new full bathroom. Use as an office, playroom or guestroom with murphy bed included. Walk outside to the fenced- in backyard and new shed. There are replacement windows throughout. The roof was replaced 2011. Nothing to do here but unpack and relax! Conveniently located midway between shops and restaurants in Richboro and Newtown, within walking distance to Tyler State Park and close to schools, trains and all major arteries. Just what you have been waiting for!
Sold for $420,000
Street View
$420,000
12 Old Mill Ln, Holland, PA 18966
2beds
1,264sqft
Townhouse
Built in 1986
2,400 Square Feet Lot
$445,800 Zestimate®
$332/sqft
$2,458 Estimated rent
Home value
$445,800
$424,000 - $468,000
$2,458/mo
Zestimate® history
Owner options
List your home for rent
$2,458/mo
Rent Zestimate®
Find your next renter with Zillow Rental Manager. Plus, with online applications, you can quickly screen prospective tenants – for free.
$2,458/mo
Rent Zestimate®
Refinance and save
$2,788/mo
Est. payment
Refinancing to a lower rate could help reduce your monthly payments and save thousands over the life of the loan.
$2,788/mo
Est. payment
Explore your selling options
Work with a Zillow partner agent
Leverage their expertise and Zillow's premium Showcase listings to get your home seen by more buyers.
Get startedList with your own agent
Get your home in front of millions of buyers by listing it on Zillow.
Learn how to do itSell it yourself
Take full control of how buyers see your home on Zillow by listing For Sale by Owner (FSBO).
List your homeWhat's special
New shedClose to schoolsPowder roomNew deckFenced-in backyardSliding doorsHardwood floors
Zillow last checked:
Listing updated:
Listed by:
Mark Caola 267-566-1067,
Coldwell Banker Hearthside,
Co-Listing Agent: Tina P House 267-229-2959,
Coldwell Banker Hearthside
Bought with:
Chuck Bernard, 0342046
Keller Williams Real Estate-Doylestown
Source: Bright MLS,MLS#: PABU2065200
Facts & features
Interior
Bedrooms & bathrooms
- Bedrooms: 2
- Bathrooms: 3
- Full bathrooms: 2
- 1/2 bathrooms: 1
- Main level bathrooms: 1
Rooms
- Room types: Living Room, Dining Room, Primary Bedroom, Kitchen, Bathroom 2, Bonus Room
Basement
- Area: 200
Heating
- Forced Air, Electric
Cooling
- Central Air, Electric
Appliances
- Included: Electric Water Heater
- Laundry: Upper Level
Features
- Basement: Finished,Walk-Out Access
- Number of fireplaces: 1
- Fireplace features: Other
Interior area
- Total structure area: 1,264
- Total interior livable area: 1,264 sqft
- Finished area above ground: 1,064
- Finished area below ground: 200
Property
Parking
- Total spaces: 1
- Parking features: Assigned, Parking Lot
- Details: Assigned Parking
Accessibility
- Accessibility features: None
Features
- Levels: Two
- Stories: 2
- Pool features: None
- Fencing: Partial
Lot
- Size: 2,400 Square Feet
- Dimensions: 32.00 x 75.00
- Features: Rear Yard
Details
- Additional structures: Above Grade, Below Grade
- Parcel number: 31079289
- Zoning: R2
- Special conditions: Standard
Construction
Type & style
- Home type: Townhouse
- Architectural style: Colonial
- Property subtype: Townhouse
Materials
- Frame
- Foundation: Block
Condition
- New construction: No
- Year built: 1986
Utilities & green energy
- Sewer: Public Sewer
- Water: Public
Community & HOA
Community
- Subdivision: 100 Acre Woods
HOA
- Has HOA: Yes
- HOA fee: $140 monthly
Location
- Region: Holland
- Municipality: NORTHAMPTON TWP
Financial & listing details
- Price per square foot: $332/sqft
- Tax assessed value: $21,720
- Annual tax amount: $4,001
- Date on market: 2/21/2024
- Listing agreement: Exclusive Right To Sell
- Inclusions: Washer, Dryer, Refrigerator, Grill, Murphy Bed-all "as Is" Condition
- Ownership: Fee Simple
Price history
| Date | Event | Price |
|---|---|---|
| 4/2/2024 | Sold | $420,000+2.7%$332/sqft |
Source:  Bright MLS #PABU2065200 Report a problem Bright MLS #PABU2065200 Report a problem | ||
| 3/21/2024 | Pending sale | $409,000$324/sqft |
Source: Bright MLS #PABU2065200 Report a problem | ||
| 2/26/2024 | Contingent | $409,000$324/sqft |
Source: Bright MLS #PABU2065200 Report a problem | ||
| 2/21/2024 | Listed for sale | $409,000+36.3%$324/sqft |
Source: Bright MLS #PABU2065200 Report a problem | ||
| 1/14/2022 | Sold | $300,000+5.3%$237/sqft |
Source: Bright MLS #PABU2012086 Report a problem | ||
| 11/23/2021 | Pending sale | $285,000$225/sqft |
Source: Bright MLS #PABU2012086 Report a problem | ||
| 11/18/2021 | Listed for sale | $285,000$225/sqft |
Source: Bright MLS #PABU2012086 Report a problem | ||
Public tax history
| Year | Property taxes | Tax assessment |
|---|---|---|
| 2025 | $4,360 +2.3% | $21,720 |
| 2024 | $4,262 +8.1% | $21,720 |
| 2023 | $3,943 +0.9% | $21,720 |
| 2022 | $3,907 +3.3% | $21,720 |
| 2021 | $3,783 +2.3% | $21,720 |
| 2020 | $3,698 +6.4% | $21,720 |
| 2018 | $3,477 +4% | $21,720 |
| 2017 | $3,343 +46.3% | $21,720 |
| 2016 | $2,284 | $21,720 |
| 2015 | -- | $21,720 |
| 2014 | -- | $21,720 |
| 2013 | -- | $21,720 |
| 2012 | -- | $21,720 |
| 2011 | -- | $21,720 |
| 2010 | -- | $21,720 |
| 2009 | -- | $21,720 |
| 2008 | -- | $21,720 |
| 2007 | -- | $21,720 |
| 2006 | -- | $21,720 |
| 2005 | -- | $21,720 +300% |
| 2004 | -- | $5,430 |
| 2003 | -- | $5,430 |
| 2002 | -- | $5,430 |
| 2000 | -- | $5,430 |
Find assessor info on the county website
Neighborhood: 18966
Nearby homes
- $388,8004 bd1 ba1k sqft14 Old Mill Ln, Holland, PA 18966Off Market
- $365,2002 bd1 ba1.2k sqft16 Old Mill Ln, Holland, PA 18966Off Market
- $400,0002 bd3 ba1.8k sqft18 Old Mill Ln, Holland, PA 18966Sold
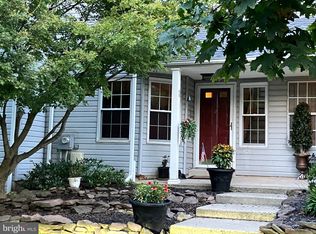
- $419,9002 bd2 ba1.2k sqft20 Old Mill Ln, Holland, PA 18966Off Market
- $418,7002 bd1 ba1.2k sqft22 Old Mill Ln, Holland, PA 18966Off Market
- $375,3002 bd2 ba1k sqft29 Old Mill Ln, Southampton, PA 18966Off Market
- $384,9002 bd1 ba1.2k sqft11 Old Mill Ln, Holland, PA 18966Off Market
- $360,7002 bd2 ba1k sqft7 Old Mill Ln, Holland, PA 18966Off Market
Nearby schools
GreatSchools rating
- 7/10Rolling Hills El SchoolGrades: K-6Distance: 0.9 mi
- 7/10Holland Middle SchoolGrades: 7-8Distance: 1.8 mi
- 10/10Council Rock High School SouthGrades: 9-12Distance: 0.8 mi
Schools provided by the listing agent
- Elementary: Rolling Hills
- Middle: Holland
- High: Council Rock High School South
- District: Council Rock
Source: Bright MLS. This data may not be complete. We recommend contacting the local school district to confirm school assignments for this home.
Get a cash offer in 3 minutes
Find out how much your home could sell for in as little as 3 minutes with a no-obligation cash offer.
Estimated market value
$445,800
Get a cash offer in 3 minutes
Find out how much your home could sell for in as little as 3 minutes with a no-obligation cash offer.
Estimated market value
$445,800
- Pennsylvania
- Bucks County
- Southampton
- 18966
- 12 Old Mill Ln
Nearby cities
Nearby neighborhoods
Nearby zip codes
Other Southampton Topics
