The MOST WONDERFUL HOME IN BAYOU OAKS! From the minute you walk thru the front door, you will feel the warmth and love in this home! Custom built with only one beautiful family that has called it home for over 35 years...a TRUE FAMILY HOME. Several living areas downstairs with so much room for families to spread out and enjoy using every room. Rooms open into each other-very open-with the kitchen the center of everything! High ceilings, lots of windows and light, beautiful wood cabinetry, brick flooring...large glassed sunroom across the entire back overlooking a great size back yard. Kitchen is open to living area with fireplace and built ins on one side and another living area surrounded in windows on the other. Two additional rooms for living and dining...all are great sizes and can be used for whatever needs your family has...Kitchen with large bar and separate island with additional seating and pantry next to wonderful laundry area with sink and cabinetry. Large downstairs Master bedroom with fireplace and completely surrounded in windows overlooking back yard-his/her sinks, his/her closets, beautiful large walk-in shower. Layout for additional bedrooms is fabulous!! Two separate staircases with two bedrooms, jack and jill bath, and landing area upstairs plus another staircase to additional bedroom/bath suite that is huge! Great 4th bedroom for children or guest or in-law suite-or office getaway if you need it!
Privacy fence, double garage, circular driveway for additional parking, tons of landscaping with lots of shade. Everyone that walks inside will fall in love with this home! Has the ''feel'' and so much quality thru out ... and the layout cannot be any better! So well thought out when it was built and so well cared for... and the neighborhood does not get any better! Bayou Oaks is one of the most sought after neighborhoods on the Coast full of beautiful homes, waterfront homes, winding streets, and sidewalks that stay busy with walkers, bikers, and strollers. Can walk or drive golf cart to Bayou Bluff Tennis & Swimming Club-the most perfect location!!! Once you are able to find a home in Bayou Oaks, you never want to leave!
Closed
Price Unknown
12 Old Oak Ln, Gulfport, MS 39503
4beds
4,033sqft
Residential, Single Family Residence
Built in 1986
0.35 Acres Lot
$804,200 Zestimate®
$--/sqft
$2,886 Estimated rent
Home value
$804,200
$732,000 - $893,000
$2,886/mo
Zestimate® history
Owner options
List your home for rent
$2,886/mo
Rent Zestimate®
Find your next renter with Zillow Rental Manager. Plus, with online applications, you can quickly screen prospective tenants – for free.
$2,886/mo
Rent Zestimate®
Refinance and save
Refinancing to a lower rate could help reduce your monthly payments and save thousands over the life of the loan.
Explore your selling options
Work with a Zillow partner agent
Leverage their expertise and Zillow's premium Showcase listings to get your home seen by more buyers.
Get startedList with your own agent
Get your home in front of millions of buyers by listing it on Zillow.
Learn how to do itSell it yourself
Take full control of how buyers see your home on Zillow by listing For Sale by Owner (FSBO).
List your homeWhat's special
Double garageCircular drivewayMaster bedroom with fireplaceLarge barHigh ceilingsSeparate islandBuilt ins
Zillow last checked:
Listing updated:
Listed by:
Sandy B Webb 228-861-1409,
Coldwell Banker Alfonso Realty-Lorraine Rd
Bought with:
Ben W Cowart, S57027
Coastal Realty Group
Source: MLS United,MLS#: 4094520
Facts & features
Interior
Bedrooms & bathrooms
- Bedrooms: 4
- Bathrooms: 4
- Full bathrooms: 3
- 1/2 bathrooms: 1
Heating
- Ceiling, Central
Cooling
- Ceiling Fan(s), Central Air, Electric, Gas, See Remarks
Appliances
- Included: Dishwasher, Disposal, Double Oven, Electric Cooktop, Refrigerator, Self Cleaning Oven, Water Heater
- Laundry: Common Area, Electric Dryer Hookup, Inside, Laundry Room, Main Level, Sink, Washer Hookup
Features
- Bar, Bookcases, Breakfast Bar, Built-in Features, Ceiling Fan(s), Crown Molding, Double Vanity, Eat-in Kitchen, Entrance Foyer, Granite Counters, High Ceilings, His and Hers Closets, In-Law Floorplan, Kitchen Island, Open Floorplan, Pantry, Primary Downstairs, Recessed Lighting, Walk-In Closet(s), Wet Bar
- Flooring: Brick, Carpet, Hardwood, Wood, Other
- Doors: Dead Bolt Lock(s), French Doors
- Windows: Blinds, Double Pane Windows, Plantation Shutters, Shutters
- Has fireplace: Yes
- Fireplace features: Gas Starter, Great Room, Raised Hearth, Wood Burning
Interior area
- Total structure area: 4,033
- Total interior livable area: 4,033 sqft
Property
Parking
- Total spaces: 2
- Parking features: Attached, Circular Driveway, Driveway, Garage Door Opener, Garage Faces Side, Concrete
- Attached garage spaces: 2
- Has uncovered spaces: Yes
Features
- Levels: Two
- Stories: 2
- Patio & porch: Front Porch, Glass Enclosed, Porch
- Exterior features: Other
- Fencing: Privacy
Lot
- Size: 0.35 Acres
- Dimensions: 96 x 162 x 95 x 160
- Features: Few Trees, Interior Lot, Landscaped, Level, Near Golf Course
Details
- Parcel number: 1010d03003.010
Construction
Type & style
- Home type: SingleFamily
- Architectural style: Traditional
- Property subtype: Residential, Single Family Residence
Materials
- Cedar, Other
- Foundation: Slab
- Roof: Architectural Shingles
Condition
- New construction: No
- Year built: 1986
Utilities & green energy
- Sewer: Public Sewer
- Water: Public
- Utilities for property: Electricity Connected, Natural Gas Connected, Sewer Connected, Water Connected, Underground Utilities
Community & HOA
Community
- Features: Curbs, Near Entertainment, Sidewalks, Street Lights
- Security: Smoke Detector(s)
- Subdivision: Bayou Oaks
Location
- Region: Gulfport
Financial & listing details
- Tax assessed value: $352,009
- Annual tax amount: $3,446
- Date on market: 10/18/2024
- Electric utility on property: Yes
Price history
| Date | Event | Price |
|---|---|---|
| 12/9/2024 | Sold | -- |
Source: MLS United #4094520 Report a problem | ||
| 10/28/2024 | Pending sale | $724,000$180/sqft |
Source: MLS United #4094520 Report a problem | ||
| 10/18/2024 | Listed for sale | $724,000$180/sqft |
Source: MLS United #4094520 Report a problem | ||
Public tax history
| Year | Property taxes | Tax assessment |
|---|---|---|
| 2025 | $6,968 +107.3% | $52,801 +55.8% |
| 2024 | $3,361 -2.4% | $33,886 |
| 2023 | $3,446 | $33,886 |
| 2022 | $3,446 | $33,886 -90% |
| 2021 | $3,446 +0% | $338,864 +2.8% |
| 2020 | $3,446 | $329,729 +900% |
| 2019 | $3,446 | $32,973 |
| 2018 | $3,446 | $32,973 |
| 2017 | $3,446 | $32,973 -33% |
| 2015 | $3,446 -45.8% | $49,198 +16.3% |
| 2014 | $6,355 | $42,298 -14% |
| 2013 | -- | $49,198 |
| 2012 | -- | -- |
| 2011 | -- | -- |
| 2010 | -- | $51,830 |
| 2009 | -- | -- |
| 2008 | -- | -- |
| 2007 | -- | -- |
| 2005 | -- | -- |
| 2004 | -- | -- |
| 2003 | -- | -- |
| 2002 | -- | -- |
| 2001 | -- | -- |
| 2000 | -- | -- |
Find assessor info on the county website
Neighborhood: 39503
Nearby homes
- $639,800-- bd1 ba4.3k sqft10 Old Oak Ln, Gulfport, MS 39503Off Market
- $466,2004 bd1 ba3.3k sqft14 Old Oak Ln, Gulfport, MS 39503Off Market
- $442,9004 bd2 ba2.6k sqft16 Old Oak Ln, Gulfport, MS 39503Off Market
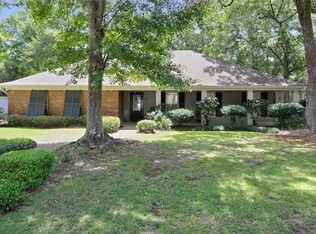
- $577,0005 bd5 ba3.5k sqft11 Old Oak Ln, Gulfport, MS 39503Off Market

- $1,040,3005 bd5 ba4.4k sqft8 Old Oak Ln, Gulfport, MS 39503Off Market
- $876,1005 bd4 ba4.8k sqft13 Old Oak Ln, Gulfport, MS 39503Off Market
- $766,7004 bd4 ba3.8k sqft9 Old Oak Ln, Gulfport, MS 39503Off Market
- $--4 bd2 ba2k sqft8794 Sundown Ln, Gulfport, MS 39503Sold
Nearby schools
GreatSchools rating
- 10/10Bayou View Elementary SchoolGrades: K-5Distance: 1.2 mi
- 7/10Bayou View Middle SchoolGrades: 6-8Distance: 1.5 mi
- 8/10Gulfport High SchoolGrades: 9-12Distance: 1.4 mi
Schools provided by the listing agent
- Elementary: Bayou View
- Middle: Bayou View Jh
- High: Gulfport
Source: MLS United. This data may not be complete. We recommend contacting the local school district to confirm school assignments for this home.
Sell for more on Zillow
Get a Zillow Showcase℠ listing at no additional cost and you could sell for .
$804,200
2% more
+$16,084
With Zillow Showcase(estimated)
$820,284
Sell for more on Zillow
Get a Zillow Showcase℠ listing at no additional cost and you could sell for .
$804,200
2% more
+$16,084
With Zillow Showcase(estimated)
$820,284
- Mississippi
- Harrison County
- Gulfport
- 39503
- 12 Old Oak Ln
