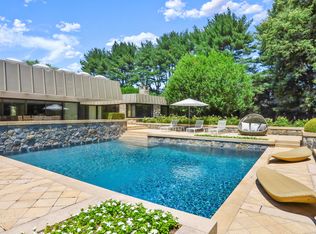
A special opportunity to own this charming oasis close to town. Tucked behind iron gates awaits an enclave with pool, mature trees and ivy. The main floor has a spacious living room that leads to a heated sunroom, a formal dining room and a kitchen with a commercial cooktop and vent system. The second floor has a primary bedroom with a marble bath and shower and en-suite sitting room/closet. 2 other bedrooms with a sunroom and library. The top floor has another bedroom and an office space. There is a salt-water in-ground pool with a spa and stone patio. The back staircase leads to the primary bedroom sitting area. The fireplace in the kitchen is now used as wine rack. FAR allows up to5,750 sqft.
Sold for $2,025,000
Zillow last checked:
Listing updated:
Bought with:
Barbara Daly, RES.0158098
Sotheby's International Realty
Source: Greenwich MLS, Inc.,MLS#: 124934
Price history
| Date | Event | Price |
|---|---|---|
| 8/6/2026 | Sold | $2,025,000-2.4%$606/sqft |
Source:  Greenwich MLS, Inc. #124934 Report a problem Greenwich MLS, Inc. #124934 Report a problem | ||
| 7/2/2026 | Listing removed | $11,000$3/sqft |
Source:  Berkshire Hathaway HomeServices New England Properties Report a problem Berkshire Hathaway HomeServices New England Properties Report a problem | ||
| 7/2/2026 | Contingent | $2,075,000$621/sqft |
Source: Berkshire Hathaway HomeServices New England Properties #124934 Report a problem | ||
| 7/2/2026 | Pending sale | $2,075,000$621/sqft |
Source: Greenwich MLS, Inc. #124934 Report a problem | ||
| 6/11/2026 | Listed for rent | $11,000$3/sqft |
Source: Berkshire Hathaway HomeServices New England Properties Report a problem | ||
| 6/10/2026 | Price change | $2,075,000-11.7%$621/sqft |
Source: Greenwich MLS, Inc. #124934 Report a problem | ||
| 5/7/2026 | Listed for sale | $2,350,000+25033.7%$704/sqft |
Source: Greenwich MLS, Inc. #124934 Report a problem | ||
| 6/1/2022 | Sold | $9,350+35.5%$3/sqft |
Source: BHHS NE Properties sold #170493473_06807 Report a problem | ||
| 11/14/2016 | Sold | $6,900-99.6%$2/sqft |
Source: Agent Provided Report a problem | ||
| 8/19/2016 | Listed for sale | $1,550,000$464/sqft |
Source: Berkshire Hathaway HomeServices New England Properties #97613 Report a problem | ||
Sell for more on Zillow
Get a Zillow Showcase℠ listing at no additional cost and you could sell for .
$2,031,900
2% more
+$40,638
With Zillow Showcase(estimated)
$2,072,538
