Recently renovated, this home offers the feel of new construction. It has undergone a complete transformation, with a full addition increasing its size from 710 sq ft to 1,224 sq ft. Every aspect has been updated, including new plumbing, electrical wiring (200 amp Service), and spray foam insulation. The interior features include fresh drywall, doors, trim work, beautiful crown moldings, modern soft close cabinets and countertops, brand new bathroom with tiled heated floors, laundry and makeup vanity, and brand-new flooring. Furthermore, New plumbing, electrical finishes, and a modern electric fireplace give this home a contemporary feel. The exterior also showcases a new roof, siding, modern black windows, doors, a front deck, and a septic system. This home is move-in ready and designed for comfortable living as if it were just built. Situated in one of the best areas in Leominster, it is conveniently located near all amenities. This property truly presents exceptional living.
Sold for $435,000
$435,000
12 Old Willard Rd, Leominster, MA 01453
2beds
1,224sqft
Single Family Residence
Built in 1920
0.31 Acres Lot
$439,800 Zestimate®
$355/sqft
$1,752 Estimated rent
Home value
$439,800
$400,000 - $479,000
$1,752/mo
Zestimate® history
Owner options
List your home for rent
$1,752/mo
Rent Zestimate®
Find your next renter with Zillow Rental Manager. Plus, with online applications, you can quickly screen prospective tenants – for free.
$1,752/mo
Rent Zestimate®
Refinance and save
$2,971/mo
Est. payment
Refinancing to a lower rate could help reduce your monthly payments and save thousands over the life of the loan.
$2,971/mo
Est. payment
Explore your selling options
Work with a Zillow partner agent
Leverage their expertise and Zillow's premium Showcase listings to get your home seen by more buyers.
Get startedList with your own agent
Get your home in front of millions of buyers by listing it on Zillow.
Learn how to do itSell it yourself
Take full control of how buyers see your home on Zillow by listing For Sale by Owner (FSBO).
List your homeWhat's special
Modern electric fireplaceModern black windowsFront deckSpray foam insulationNew roofBrand new bathroomFresh drywall
Zillow last checked:
Listing updated:
Listed by:
Ymanol Arriola 978-401-5273,
Keller Williams Realty North Central 978-840-9000,
Ymanol Arriola 978-401-5273
Bought with:
Jackie Esielionis
LAER Realty Partners
Source: MLS PIN,MLS#: 73362835
Facts & features
Interior
Bedrooms & bathrooms
- Bedrooms: 2
- Bathrooms: 1
- Full bathrooms: 1
- Main level bathrooms: 1
- Main level bedrooms: 2
Primary bedroom
- Features: Bathroom - Full, Cathedral Ceiling(s), Walk-In Closet(s), Flooring - Hardwood, Window(s) - Picture, Recessed Lighting, Remodeled, Lighting - Pendant, Crown Molding
- Level: Main,First
- Area: 175.15
- Dimensions: 15.5 x 11.3
Bedroom 2
- Features: Flooring - Hardwood, Recessed Lighting, Remodeled, Crown Molding
- Level: Main,First
- Area: 115.44
- Dimensions: 10.4 x 11.1
Primary bathroom
- Features: Yes
Bathroom 1
- Features: Bathroom - Full, Bathroom - Tiled With Tub, Cathedral Ceiling(s), Flooring - Stone/Ceramic Tile, Window(s) - Picture, Countertops - Stone/Granite/Solid, Countertops - Upgraded, Low Flow Toilet, Double Vanity, Dressing Room, Dryer Hookup - Electric, Recessed Lighting, Remodeled, Washer Hookup, Crown Molding
- Level: Main,First
- Area: 45
- Dimensions: 9 x 5
Dining room
- Features: Flooring - Vinyl, Window(s) - Picture, Exterior Access, Open Floorplan, Recessed Lighting, Remodeled, Crown Molding
- Level: Main,First
- Area: 111.21
- Dimensions: 10.11 x 11
Kitchen
- Features: Flooring - Vinyl, Window(s) - Picture, Pantry, Countertops - Stone/Granite/Solid, Breakfast Bar / Nook, Cabinets - Upgraded, Open Floorplan, Recessed Lighting, Remodeled, Stainless Steel Appliances, Lighting - Pendant, Crown Molding
- Level: Main,First
- Area: 126.5
- Dimensions: 11.5 x 11
Living room
- Features: Flooring - Hardwood, Window(s) - Bay/Bow/Box, Recessed Lighting, Remodeled, Crown Molding
- Level: Main,First
- Area: 113.22
- Dimensions: 10.2 x 11.1
Heating
- Forced Air, Heat Pump, Electric, ENERGY STAR Qualified Equipment
Cooling
- Wall Unit(s), Heat Pump, Ductless
Appliances
- Included: Electric Water Heater, Range, Dishwasher, Microwave, ENERGY STAR Qualified Refrigerator, Plumbed For Ice Maker
- Laundry: Electric Dryer Hookup, Washer Hookup
Features
- Recessed Lighting, Crown Molding, Closet/Cabinets - Custom Built, Cabinets - Upgraded, Entry Hall, Mud Room, Finish - Sheetrock, High Speed Internet
- Flooring: Wood, Tile, Vinyl, Flooring - Vinyl
- Doors: Insulated Doors
- Windows: Picture, Insulated Windows
- Basement: Full,Dirt Floor
- Has fireplace: Yes
- Fireplace features: Living Room
Interior area
- Total structure area: 1,224
- Total interior livable area: 1,224 sqft
- Finished area above ground: 1,224
- Finished area below ground: 0
Property
Parking
- Total spaces: 3
- Parking features: Paved Drive, Off Street, Paved
- Uncovered spaces: 3
Features
- Patio & porch: Porch, Porch - Enclosed, Deck, Patio
- Exterior features: Porch, Porch - Enclosed, Deck, Patio, Rain Gutters, Storage
- Frontage length: 80.00
Lot
- Size: 0.31 Acres
- Features: Cleared, Level
Details
- Foundation area: 528
- Parcel number: M:0446 B:0006 L:0000,1586366
- Zoning: RA
Construction
Type & style
- Home type: SingleFamily
- Architectural style: Ranch
- Property subtype: Single Family Residence
Materials
- Frame
- Foundation: Stone
- Roof: Shingle
Condition
- Updated/Remodeled,Remodeled
- Year built: 1920
Utilities & green energy
- Electric: 200+ Amp Service
- Sewer: Private Sewer
- Water: Public
- Utilities for property: for Electric Range, for Electric Oven, for Electric Dryer, Washer Hookup, Icemaker Connection
Green energy
- Energy efficient items: Thermostat
Community & HOA
Community
- Features: Public Transportation, Shopping, Pool, Tennis Court(s), Park, Walk/Jog Trails, Medical Facility, Laundromat, Bike Path, Highway Access, House of Worship, Public School, T-Station
HOA
- Has HOA: No
Location
- Region: Leominster
Financial & listing details
- Price per square foot: $355/sqft
- Tax assessed value: $257,800
- Annual tax amount: $3,741
- Date on market: 8/4/2026
- Listing terms: Contract
Price history
| Date | Event | Price |
|---|---|---|
| 8/1/2025 | Sold | $435,000-3.1%$355/sqft |
Source: MLS PIN #73362835 Report a problem | ||
| 5/26/2025 | Price change | $449,000-5.5%$367/sqft |
Source: MLS PIN #73362835 Report a problem | ||
| 4/22/2025 | Listed for sale | $475,000+210.7%$388/sqft |
Source: MLS PIN #73362835 Report a problem | ||
| 10/22/2023 | Listing removed | $152,900$125/sqft |
Source: MLS PIN #73170491 Report a problem | ||
| 10/15/2023 | Listed for sale | $152,900$125/sqft |
Source: MLS PIN #73170491 Report a problem | ||
Public tax history
| Year | Property taxes | Tax assessment |
|---|---|---|
| 2025 | $3,844 +2.8% | $274,000 +6.3% |
| 2024 | $3,741 +4.7% | $257,800 +12.1% |
| 2023 | $3,574 +5.1% | $230,000 +12% |
| 2022 | $3,400 +11.1% | $205,300 +21.6% |
| 2021 | $3,060 +6% | $168,800 +5.1% |
| 2020 | $2,888 +4.1% | $160,600 +7.3% |
| 2019 | $2,775 +8.9% | $149,700 +13.6% |
| 2018 | $2,548 +3.3% | $131,800 +5.4% |
| 2017 | $2,466 +5.7% | $125,000 +5% |
| 2016 | $2,332 +3.7% | $119,100 +2.9% |
| 2015 | $2,249 +1.2% | $115,700 -1.7% |
| 2014 | $2,223 +3.7% | $117,700 -1.3% |
| 2013 | $2,143 +4.4% | $119,300 -2.8% |
| 2012 | $2,052 +2.4% | $122,700 -5.6% |
| 2011 | $2,003 +2.1% | $130,000 -8.5% |
| 2010 | $1,962 +1.7% | $142,000 -11.5% |
| 2009 | $1,930 +0.9% | $160,400 -5.6% |
| 2008 | $1,913 +7.4% | $170,000 +3.8% |
| 2007 | $1,782 +0.1% | $163,800 -0.7% |
| 2006 | $1,780 +14.6% | $165,000 +24.9% |
| 2005 | $1,553 +10.3% | $132,100 +18.8% |
| 2004 | $1,408 +3.6% | $111,200 +6.4% |
| 2003 | $1,359 +2.6% | $104,500 +11.1% |
| 2002 | $1,325 +7% | $94,100 +32% |
| 1995 | $1,238 | $71,300 |
Find assessor info on the county website
Neighborhood: 01453
Nearby homes
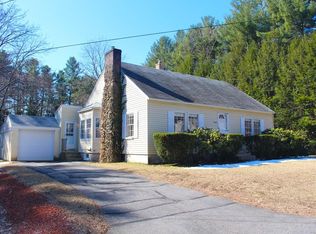
- $466,3003 bd2 ba1.4k sqft20 Old Willard Rd, Leominster, MA 01453Off Market
- $479,3004 bd2 ba1.8k sqft995 Lancaster St, Leominster, MA 01453Off Market
- $496,3004 bd2 ba1.7k sqft983 Lancaster St, Leominster, MA 01453Off Market
- $566,1003 bd2 ba2k sqft21 Old Willard Rd, Leominster, MA 01453Off Market
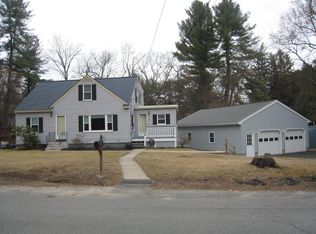
- $375,0002 bd1 ba1.1k sqft981 Lancaster St, Leominster, MA 01453Sold
- $506,9003 bd2 ba1.1k sqft26 Old Willard Rd, Leominster, MA 01453Off Market
- $446,5003 bd1 ba1.1k sqft38 Old Willard Rd, Leominster, MA 01453Off Market
- $368,4003 bd1 ba1.2k sqft1009 Lancaster St, Leominster, MA 01453Off Market
Nearby schools
GreatSchools rating
- 5/10Frances Drake SchoolGrades: K-5Distance: 1.6 mi
- 5/10Samoset SchoolGrades: 6-8Distance: 2.1 mi
- 5/10Leominster Senior High SchoolGrades: 9-12Distance: 3.4 mi
Schools provided by the listing agent
- Elementary: North West
- Middle: Sky View
- High: Leominster High
Source: MLS PIN. This data may not be complete. We recommend contacting the local school district to confirm school assignments for this home.
Get a cash offer in 3 minutes
Find out how much your home could sell for in as little as 3 minutes with a no-obligation cash offer.
Estimated market value
$439,800
Get a cash offer in 3 minutes
Find out how much your home could sell for in as little as 3 minutes with a no-obligation cash offer.
Estimated market value
$439,800
- Massachusetts
- Worcester County
- Leominster
- 01453
- 12 Old Willard Rd
