Set on a picturesque, beautifully landscaped 3-acre parcel, this cherished original-owner 4-bedroom, 3-bath home combines privacy, space, and a floor plan that continues to meet the needs of modern living. Meticulously maintained by its original owners, the home is ready for its next chapter. At the heart of the home is an inviting open-concept eat-in kitchen and family room that creates a natural gathering space, while formal living and dining rooms provide flexibility for holidays, celebrations, and quieter moments. The spacious family room features a stone gas fireplace and French doors that open to a beautiful screened porch overlooking the backyard and mature landscape beyond. The first-floor primary suite offers the convenience of one-level living with a walk-in closet, en-suite bath, and nearby laundry. Upstairs are three additional bedrooms, a home office or den, and a full bath. The unique garage setup is ideal for car enthusiasts and hobbyists, featuring a lower-level workshop and convenient access for vehicle maintenance. Outdoor enthusiasts and gardeners alike will appreciate the property's three acres, featuring extensive landscaping and stunning handcrafted stone walls that showcase years of careful planning, planting, and care. Exceptional storage is found throughout the home, including a full basement, attic space, storage above the garage, and a room well suited for wine storage. Additional features include a newer roof, furnace, and hot water heater, along with a whole-house standby generator and radon mitigation system. Located in Hampton, residents enjoy easy access to beaches, boating, golf, dining, shopping, and recreation. Exeter and Portsmouth are just minutes away, and Boston, the Lakes Region, and White Mountains are within easy reach. An excellent commuter location with access to major routes.
Closed
Listed by: The Aland Realty Group • Christa B Benjamin
Bought with: KW Coastal and Lakes & Mountains Realty/Dover
$875,000
12 Olde Road, Hampton, NH 03842
4beds
2,380sqft
Single Family Residence
Built in 1978
3 Acres Lot
$875,100 Zestimate®
$368/sqft
$4,425 Estimated rent
Home value
$875,100
$831,000 - $919,000
$4,425/mo
Zestimate® history
Owner options
List your home for rent
$4,425/mo
Rent Zestimate®
Find your next renter with Zillow Rental Manager. Plus, with online applications, you can quickly screen prospective tenants – for free.
$4,425/mo
Rent Zestimate®
Refinance and save
$4,705/mo
Est. payment
Refinancing to a lower rate could help reduce your monthly payments and save thousands over the life of the loan.
$4,705/mo
Est. payment
Explore your selling options
Work with a Zillow partner agent
Leverage their expertise and Zillow's premium Showcase listings to get your home seen by more buyers.
Get startedList with your own agent
Get your home in front of millions of buyers by listing it on Zillow.
Learn how to do itSell it yourself
Take full control of how buyers see your home on Zillow by listing For Sale by Owner (FSBO).
List your homeWhat's special
Stone gas fireplaceStorage above the garageNearby laundryFull basementNewer roofHome office or denExtensive landscaping
Zillow last checked:
Listing updated:
Listed by:
Christa B Benjamin,
The Aland Realty Group 603-501-0463,
Liz Levey-Pruyn,
The Aland Realty Group
Bought with:
Susan Kenyon
KW Coastal and Lakes & Mountains Realty/Dover
Source: PrimeMLS,MLS#: 5095664
Facts & features
Interior
Bedrooms & bathrooms
- Bedrooms: 4
- Bathrooms: 3
- Full bathrooms: 2
- 3/4 bathrooms: 1
Heating
- Natural Gas, Forced Air, Zoned
Cooling
- Central Air
Appliances
- Included: Dishwasher, Dryer, Microwave, Refrigerator, Washer, Electric Stove, Natural Gas Water Heater
- Laundry: 1st Floor Laundry
Features
- Central Vacuum, Primary BR w/ BA, Natural Light, Walk-In Closet(s)
- Flooring: Carpet, Hardwood, Vinyl
- Basement: Concrete,Full,Interior Stairs,Unfinished,Exterior Entry,Basement Stairs,Interior Entry
- Number of fireplaces: 1
- Fireplace features: Gas, 1 Fireplace
Interior area
- Total structure area: 4,709
- Total interior livable area: 2,380 sqft
- Finished area above ground: 2,380
- Finished area below ground: 0
Property
Parking
- Total spaces: 4
- Parking features: Circular Driveway, Paved, Parking Spaces 11 - 20
- Garage spaces: 4
Features
- Levels: Two
- Stories: 2
- Patio & porch: Screened Porch
- Exterior features: Garden, Natural Shade, Storage
- Frontage length: Road frontage: 252
Lot
- Size: 3 Acres
- Features: Landscaped, Level, Rural
Details
- Parcel number: HMPTM23B3
- Zoning description: RAA
- Other equipment: Radon Mitigation, Standby Generator
Construction
Type & style
- Home type: SingleFamily
- Architectural style: Gambrel
- Property subtype: Single Family Residence
Materials
- Vinyl Siding
- Foundation: Concrete
- Roof: Asphalt Shingle
Condition
- New construction: No
- Year built: 1978
Utilities & green energy
- Electric: 100 Amp Service, 200+ Amp Service, 220 Plug, Circuit Breakers, Generator
- Sewer: 1000 Gallon, Concrete, Septic Tank
- Utilities for property: Gas On-Site
Community & HOA
Community
- Security: Security System
Location
- Region: Hampton
Financial & listing details
- Price per square foot: $368/sqft
- Tax assessed value: $775,400
- Annual tax amount: $9,140
- Date on market: 6/19/2026
Price history
| Date | Event | Price |
|---|---|---|
| 8/3/2026 | Sold | $875,000-2.2%$368/sqft |
Source:  PrimeMLS #5095664 Report a problem PrimeMLS #5095664 Report a problem | ||
| 7/10/2026 | Pending sale | $895,000$376/sqft |
Source: PrimeMLS #5095664 Report a problem | ||
| 6/19/2026 | Listed for sale | $895,000$376/sqft |
Source: PrimeMLS #5095664 Report a problem | ||
Public tax history
| Year | Property taxes | Tax assessment |
|---|---|---|
| 2024 | $9,553 +10.3% | $775,400 +50% |
| 2023 | $8,660 +6.6% | $517,000 +0.8% |
| 2022 | $8,121 -0.6% | $512,700 0% |
| 2020 | $8,170 -0.5% | $512,900 |
| 2019 | $8,212 -0.8% | $512,900 +5.4% |
| 2018 | $8,282 +4% | $486,600 |
| 2017 | $7,966 +1.8% | $486,600 |
| 2016 | $7,825 -0.2% | $486,600 +18.9% |
| 2015 | $7,840 +4.6% | $409,200 |
| 2014 | $7,492 -5.1% | $409,200 -15.4% |
| 2008 | $7,897 -2.6% | $483,600 +18.1% |
| 2007 | $8,104 | $409,500 |
Find assessor info on the county website
Neighborhood: 03842
Nearby homes
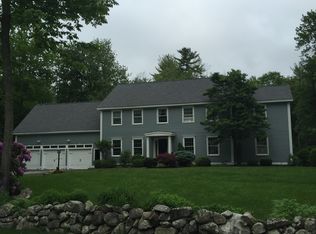
- $1,185,5004 bd3 ba4k sqft10 Olde Rd, Hampton, NH 03842Off Market
- $166,300-- bd-- ba-- sqftBashby Rd, Hampton, NH 03842Off Market
- $978,6004 bd3 ba3.9k sqft5 Olde Rd, Hampton, NH 03842Off Market
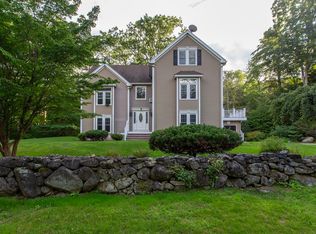
- $918,1004 bd2 ba2.4k sqft7 Bashby Rd, Hampton, NH 03842Off Market
- $1,050,0004 bd3 ba3.7k sqft3 Gale Rd, Hampton, NH 03842Sold
- $658,9003 bd1 ba1.2k sqft12 Bashby Rd, Hampton, NH 03842Off Market
- $1,330,0004 bd2 ba3.3k sqft615 Exeter Rd, Hampton, NH 03842Off Market
- $1,414,0004 bd4 ba4.5k sqft4 Gale Rd, Hampton, NH 03842Off Market
Nearby schools
GreatSchools rating
- NAHampton Centre SchoolGrades: PK-2Distance: 3 mi
- 8/10Hampton AcademyGrades: 6-8Distance: 3 mi
- 6/10Winnacunnet High SchoolGrades: 9-12Distance: 3.4 mi
Schools provided by the listing agent
- Elementary: Marston Elementary
- Middle: Hampton Academy Junior HS
- High: Winnacunnet High School
- District: Hampton School District
Source: PrimeMLS. This data may not be complete. We recommend contacting the local school district to confirm school assignments for this home.
Get a cash offer in 3 minutes
Find out how much your home could sell for in as little as 3 minutes with a no-obligation cash offer.
Estimated market value
$875,100
Get a cash offer in 3 minutes
Find out how much your home could sell for in as little as 3 minutes with a no-obligation cash offer.
Estimated market value
$875,100
- New Hampshire
- Rockingham County
- Hampton
- 03842
- 12 Olde Road
